Convenient Location Within Easy Reach of Carmarthen
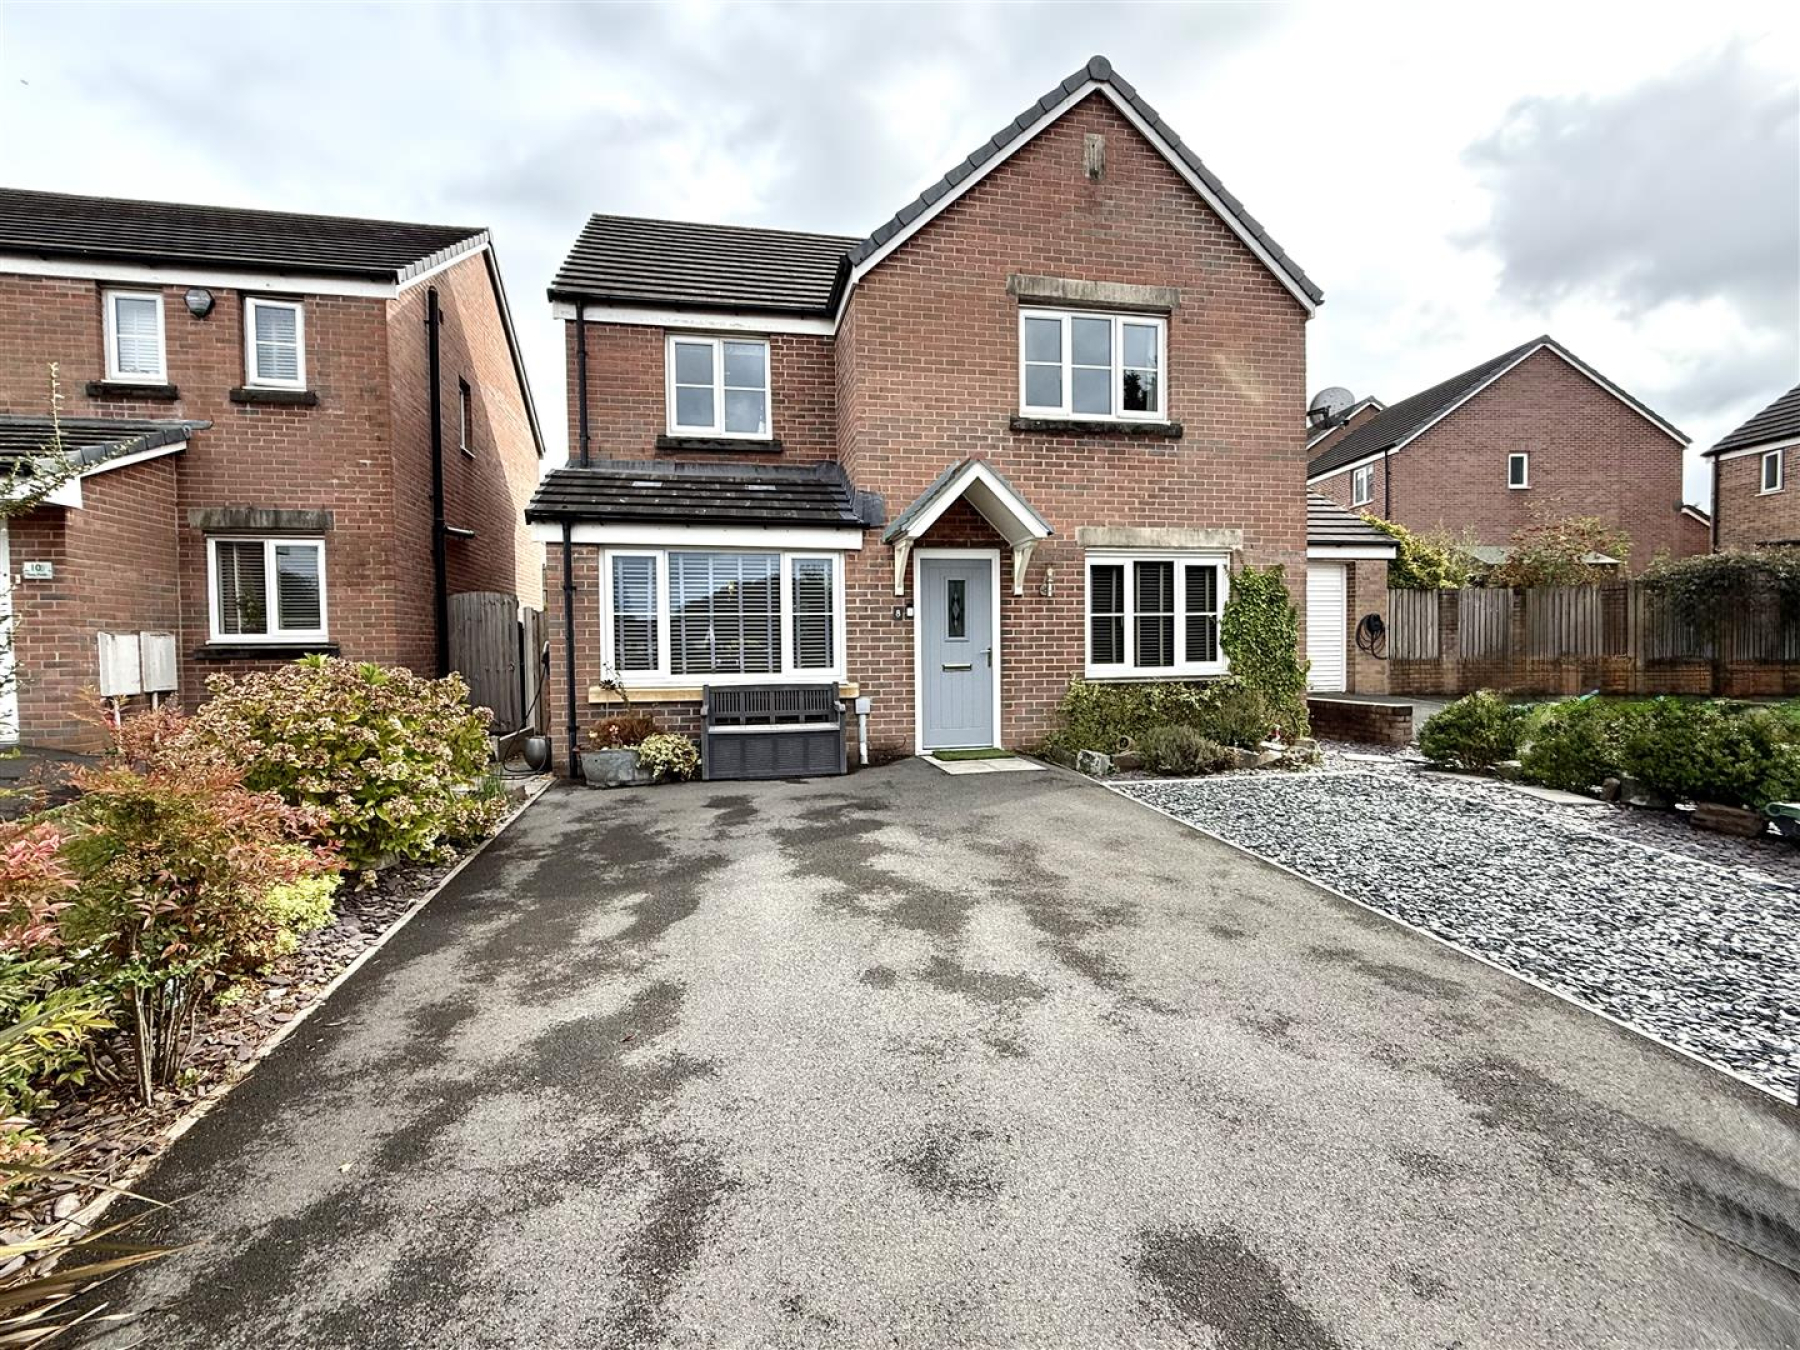
An attractive detached family home, pleasantly situated on the fringe of a popular modern development and within easy reach of the County town of Carmarthen.
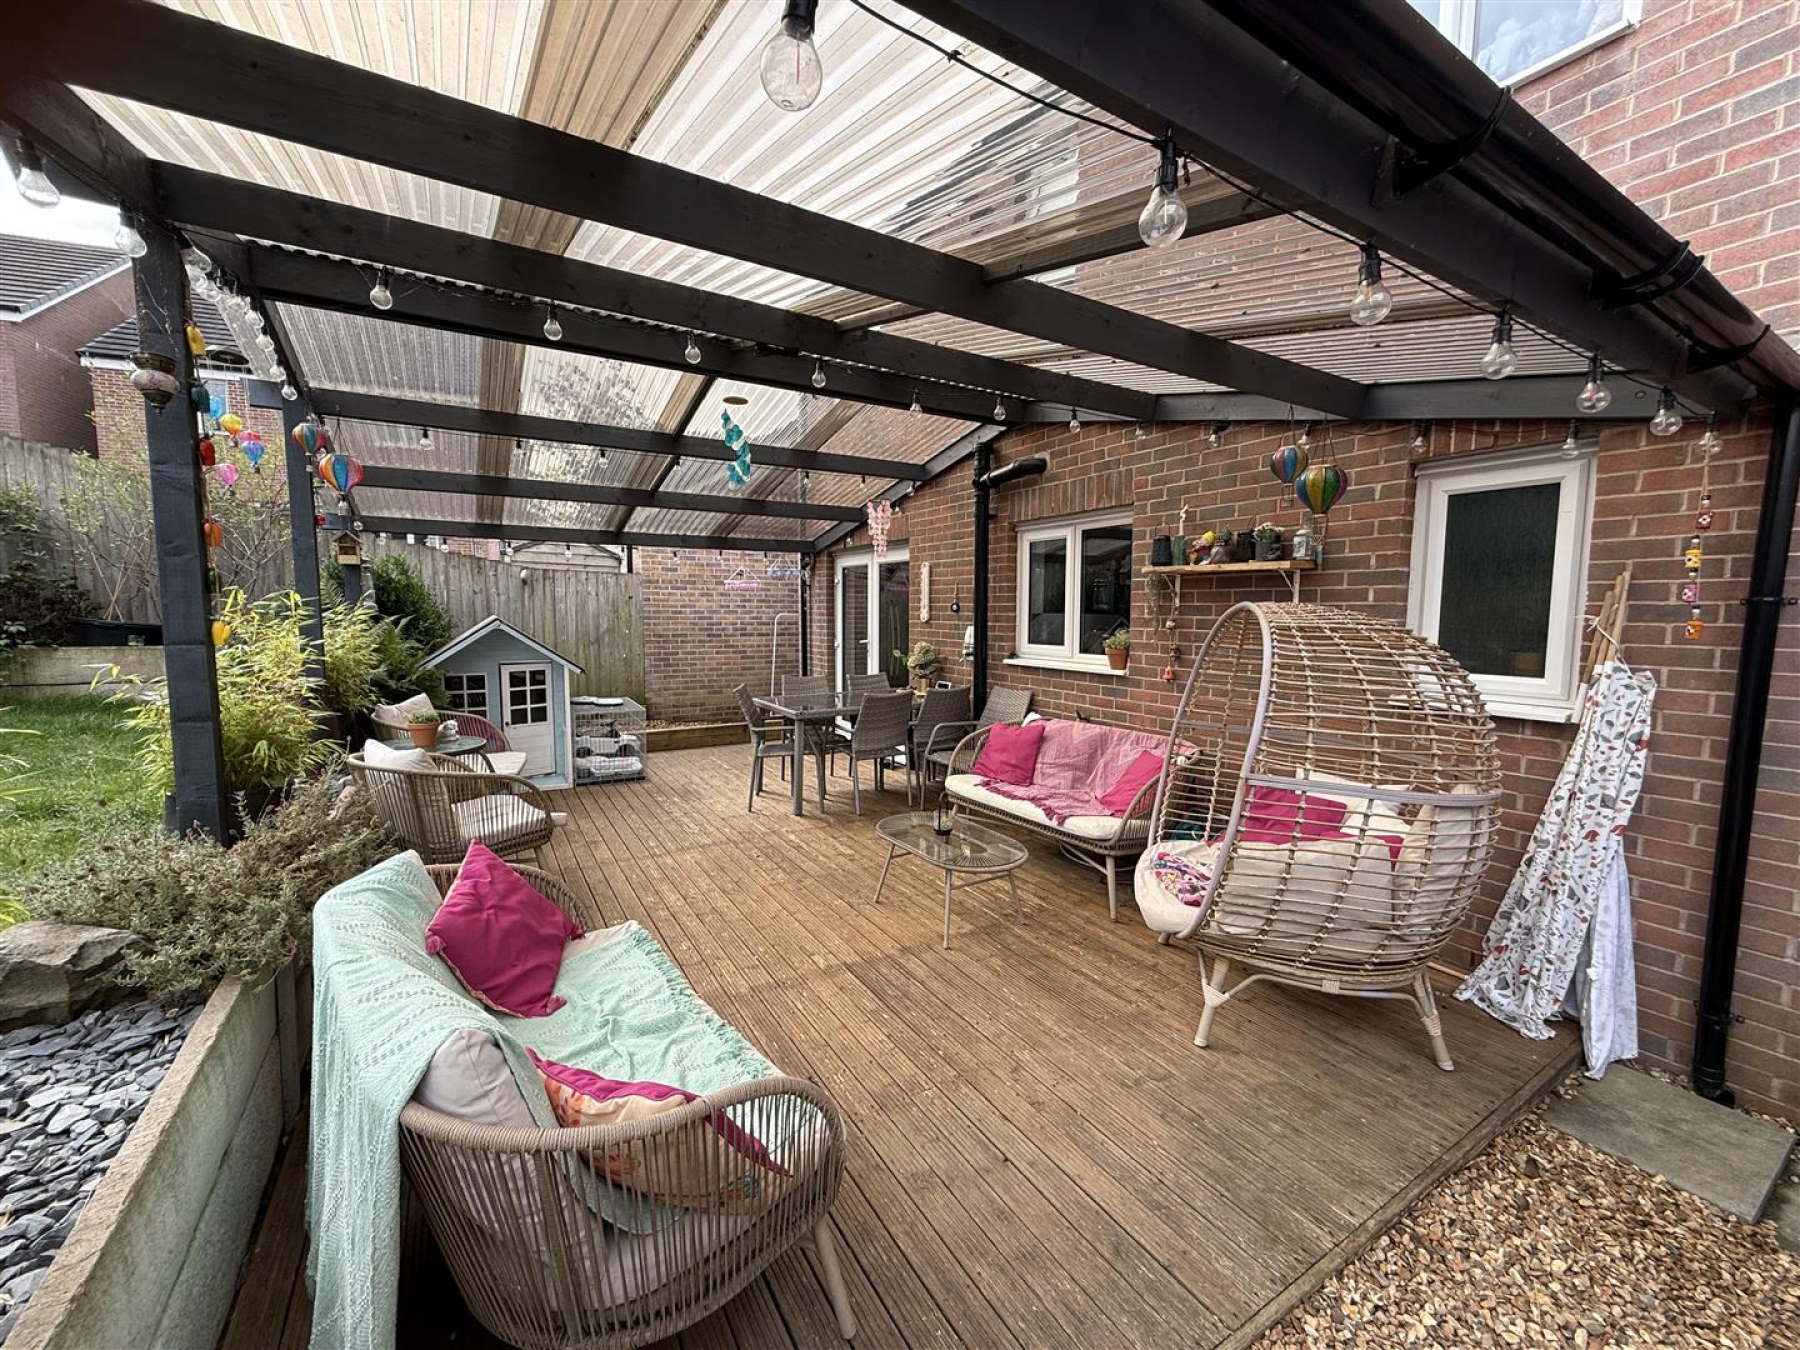
The property stands within a spacious garden and is complemented by a wonderful covered outdoor living and entertaining area, ideal for year-round enjoyment.
The well-presented accommodation provides: Reception Hall; Cloakroom; Lounge; Fitted Kitchen/Living Room; Dining Room; Main Bedroom with En Suite Shower Room; 3 Further Bedrooms and Family Bathroom.
The property benefits from uPVC double glazing, gas-fired central heating and ample off-road parking.
A particularly appealing family home in a convenient location.
Full particulars to follow shortly.
Reception Hall - 1.43m x 1.23m (4'8" x 4'0") - Wood effect floor. Stairs to first floor. Radiator
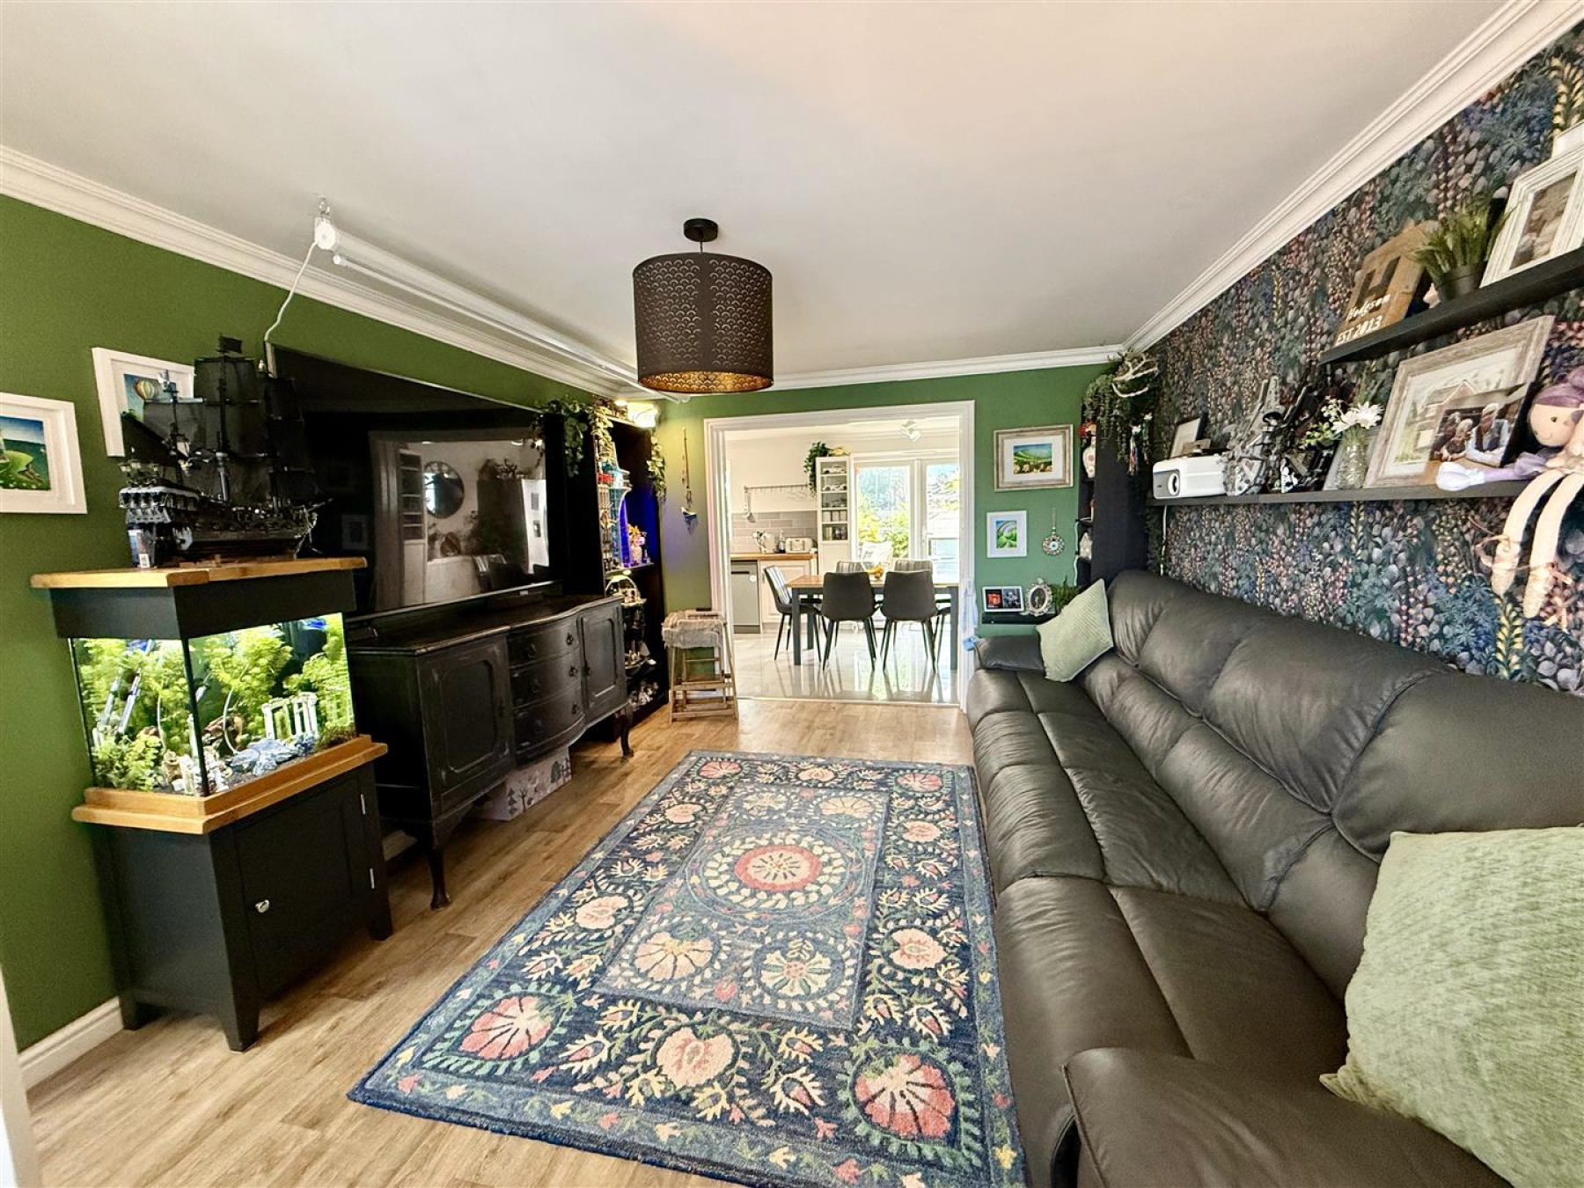
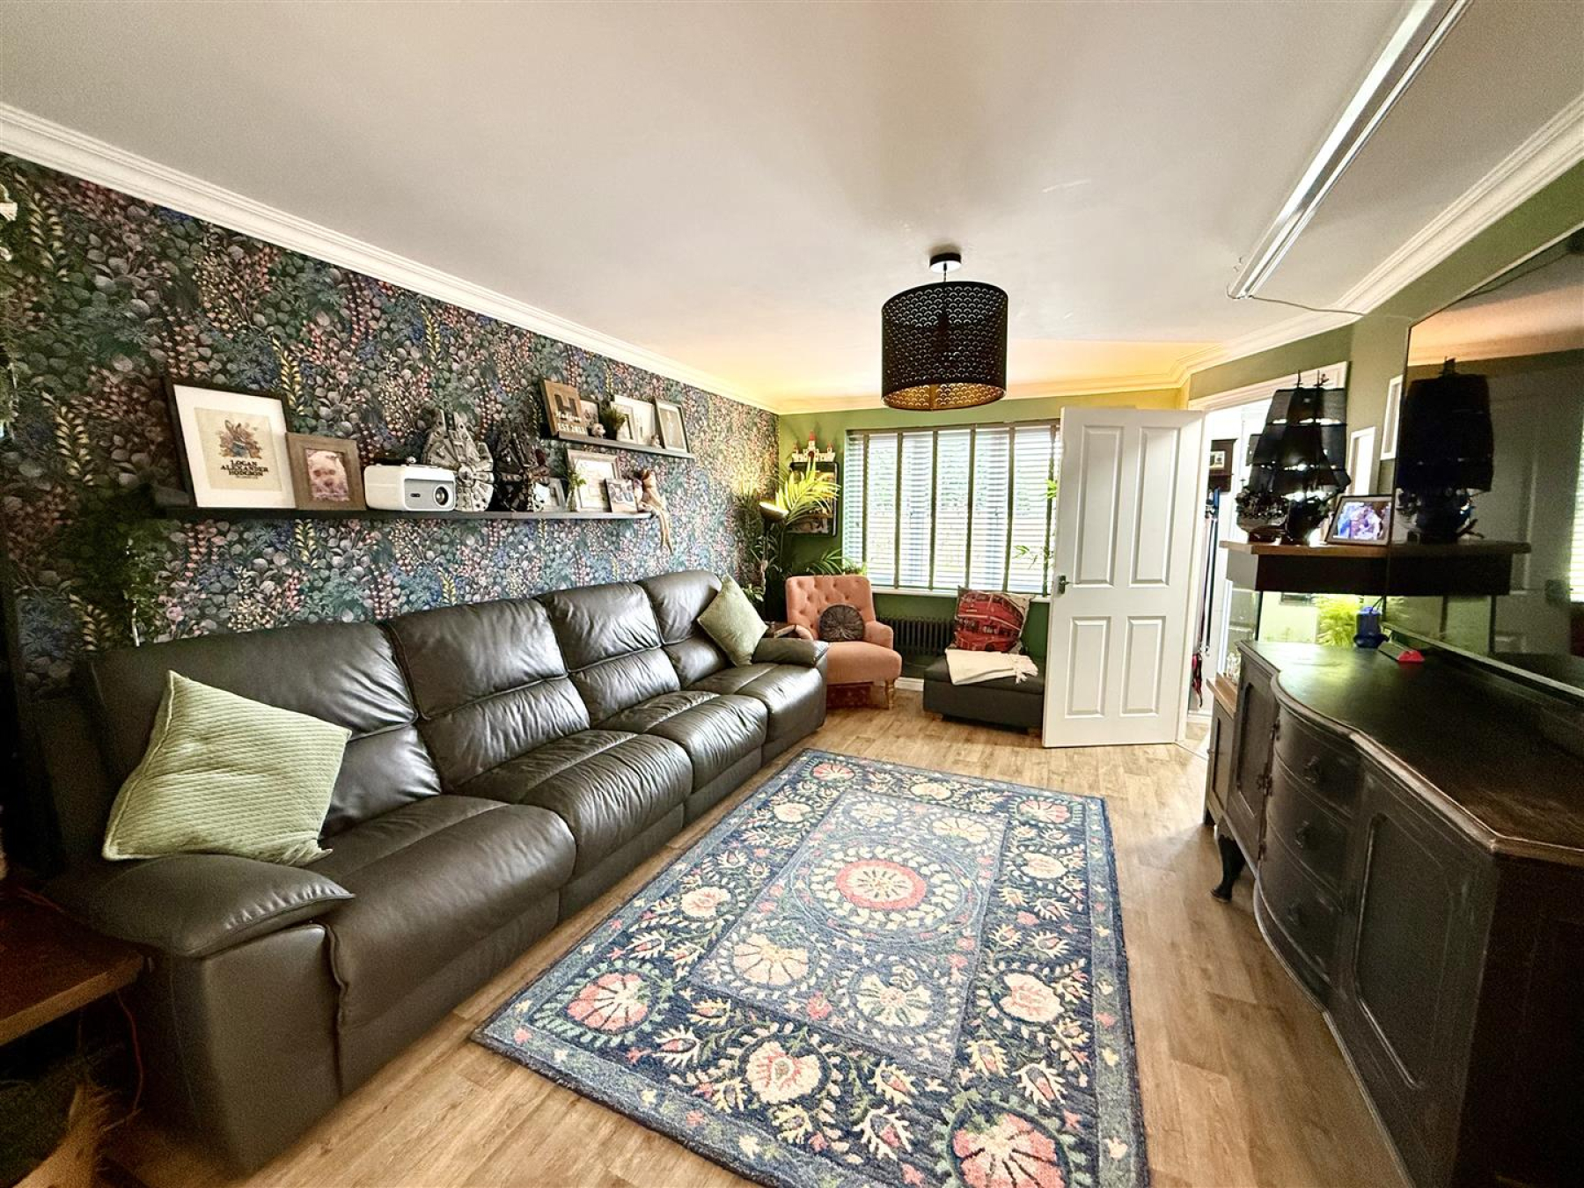
Lounge - 4.82m x 3.39m (15'9" x 11'1") - Oak effect floor. Column radiator
Another Room Aspect -
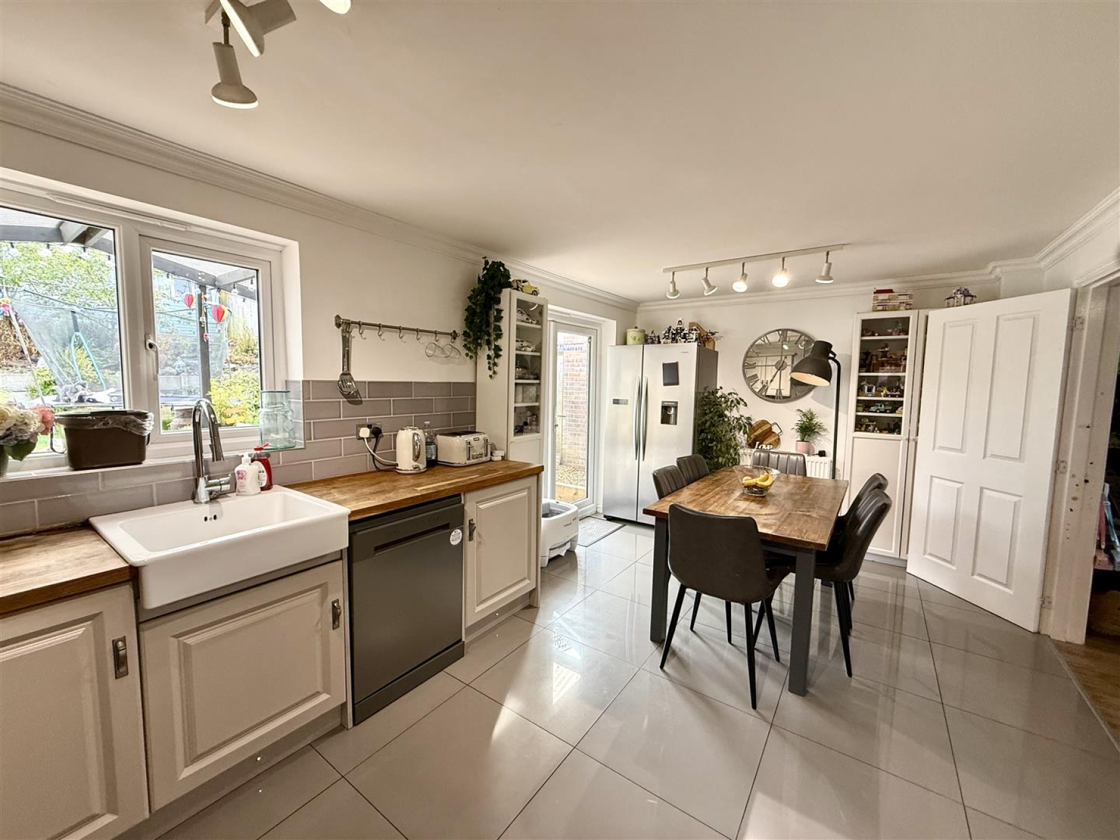
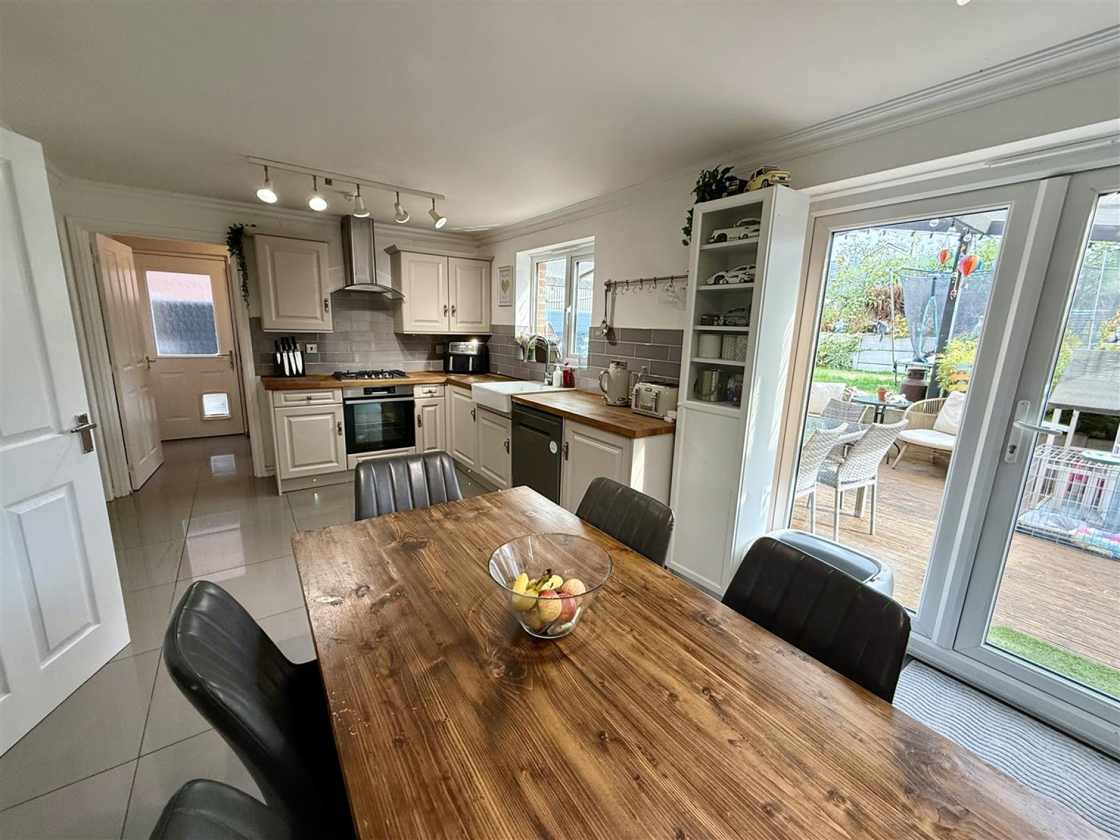
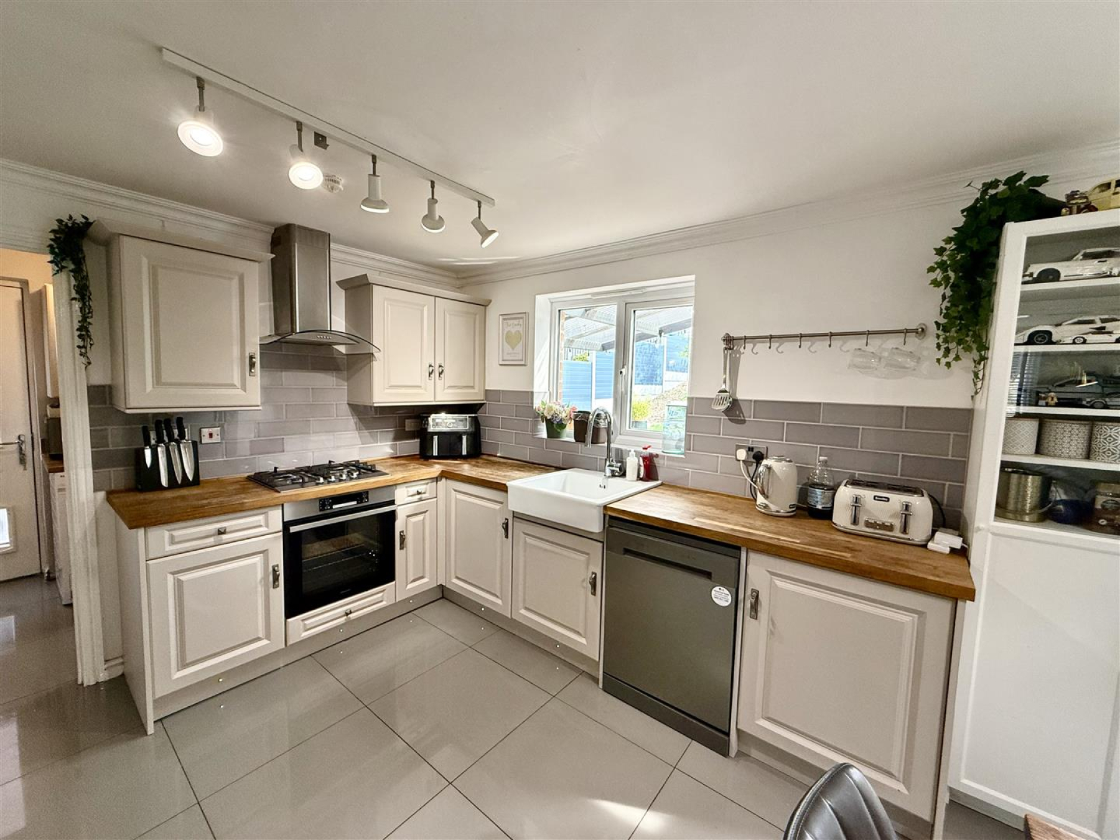
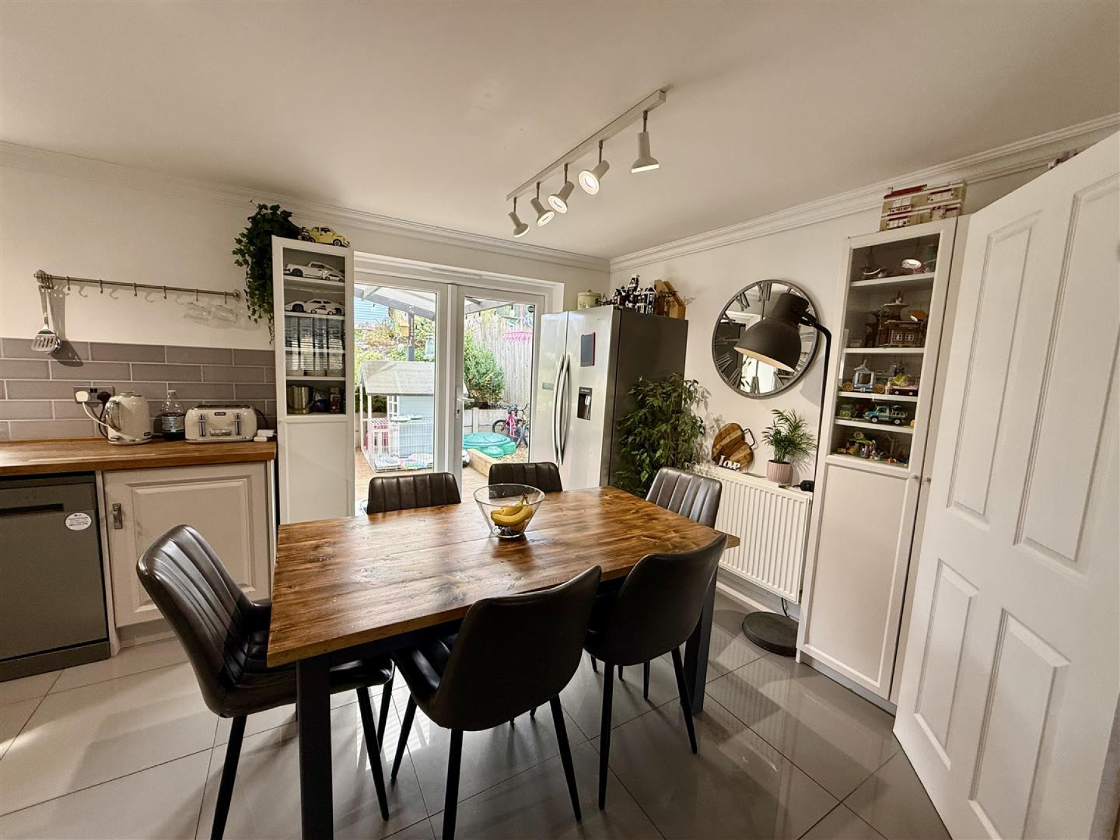
Kitchen/Living Room - 5.60m x 3.13 (18'4" x 10'3") - Belfast sink unit with chrome mixer tap set in wood block work-surface. 4 ring gas hob with stainless steel extractor hood above. Hisense electric oven. Plumbed for dishwasher. Porcelain tiled floor. French doors to rear patio. Ceiling cornice work. Access to under stairs cupboard. Double doors to lounge. Ample work-surface with tiled surround. Radiator.
Another Room Aspect -
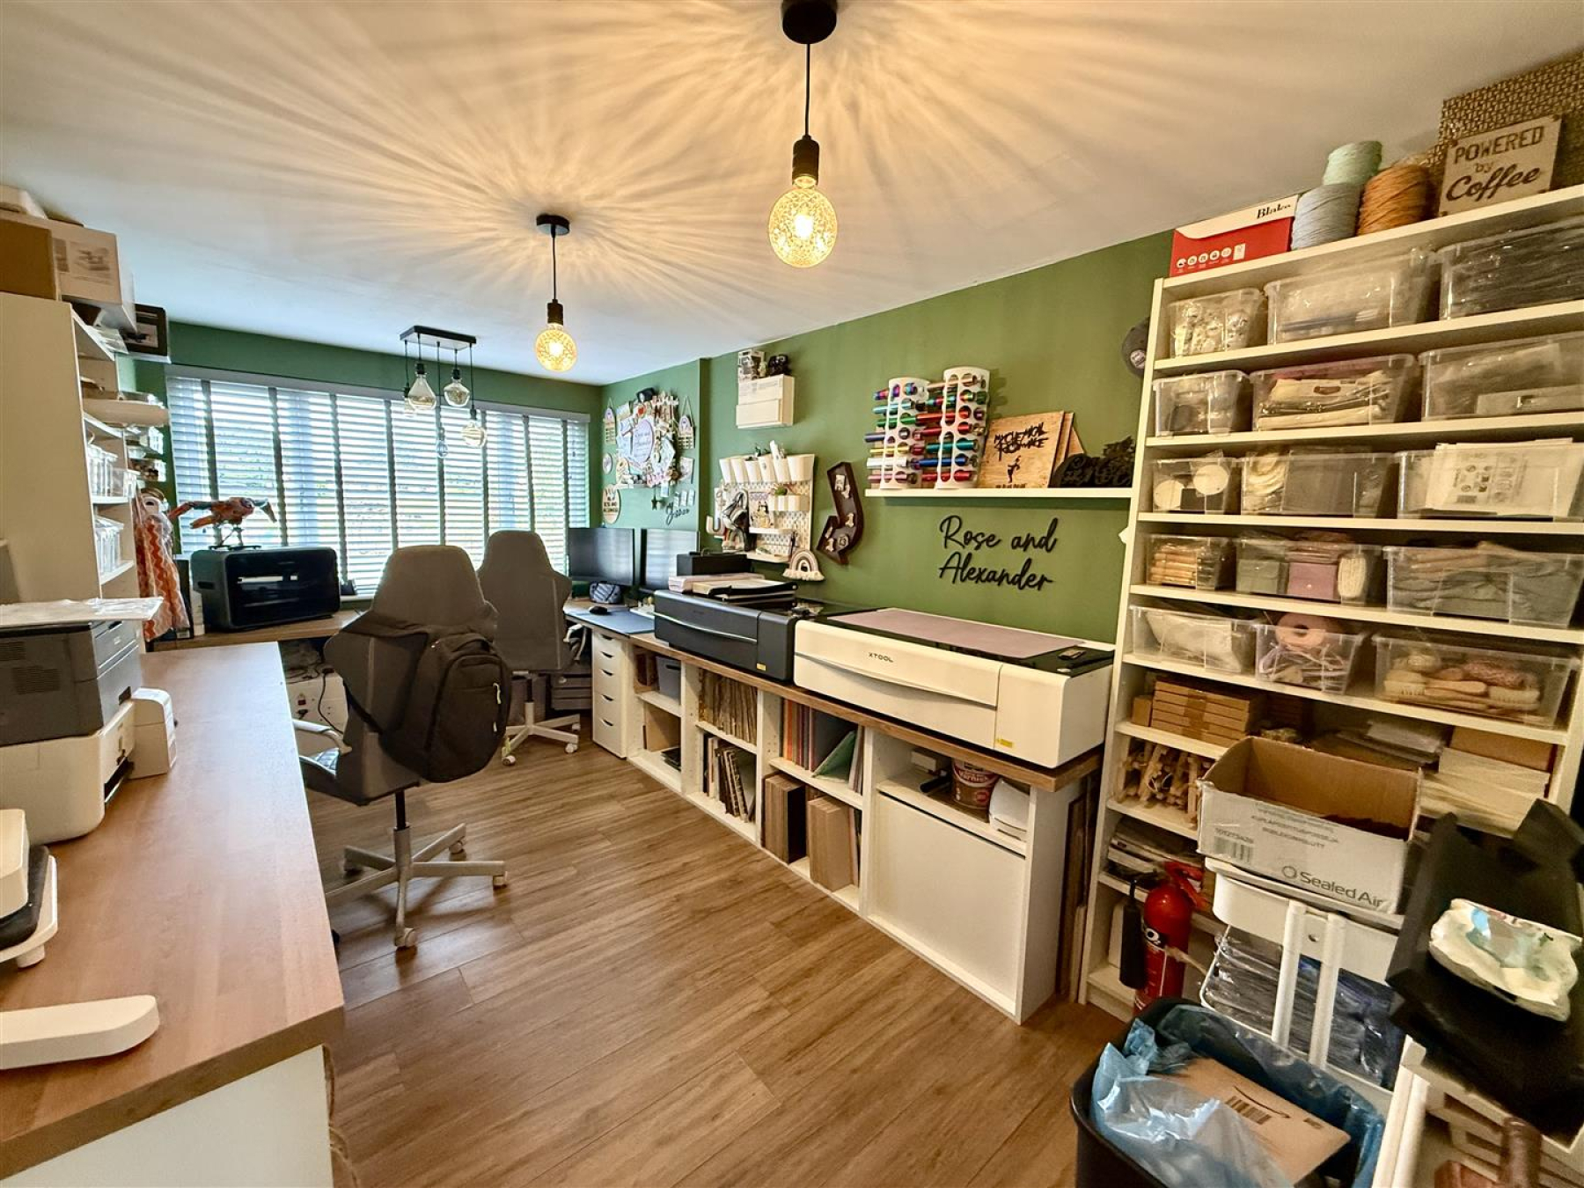
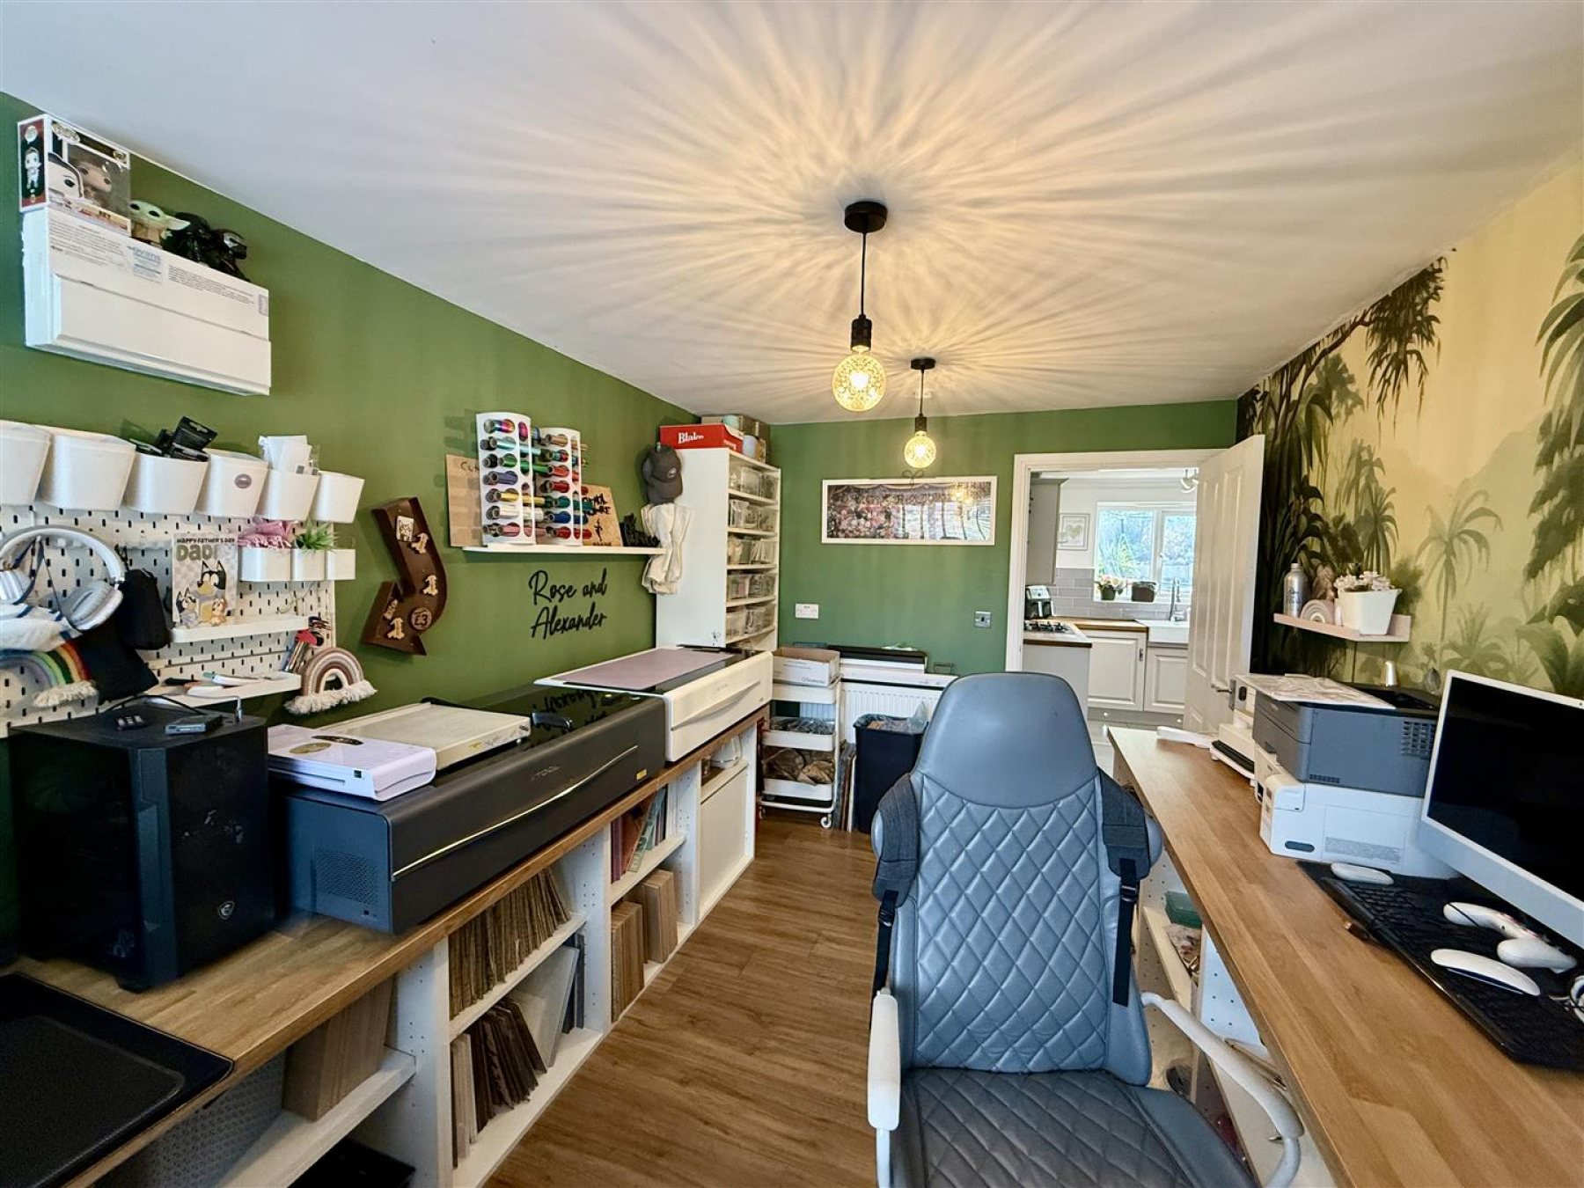
Dining Room/Office - 4.91m x 2.80m (16'1" x 9'2") - Woof effect floor. Radiator.
Another Room Aspect -
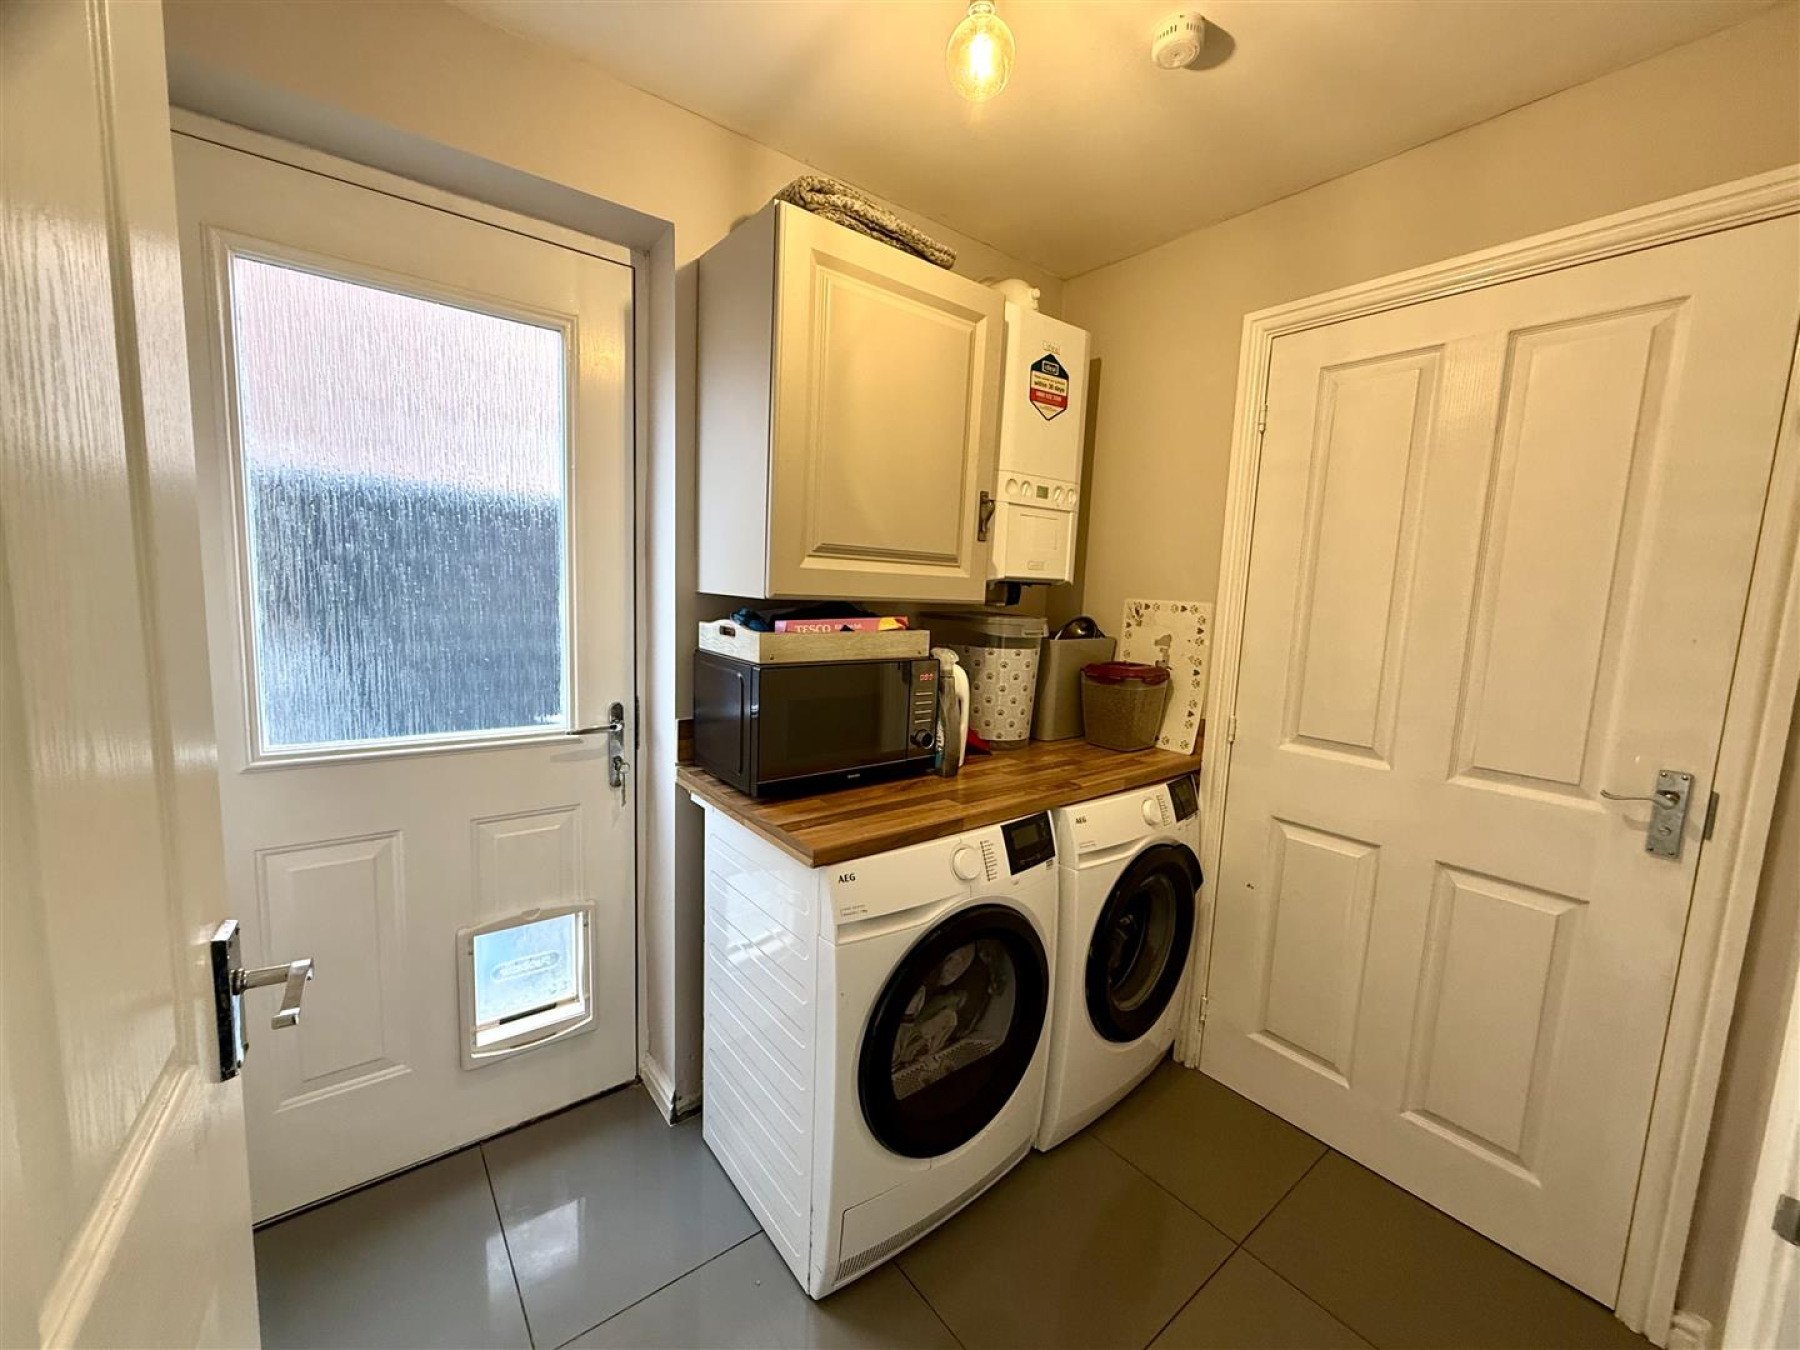
Utility Room - 2.18m x 1.64m (7'1" x 5'4") - Plumbed for automatic washing machine. Porcelain tiled floor. Ideal gas boiler for heating requirements. Radiator.
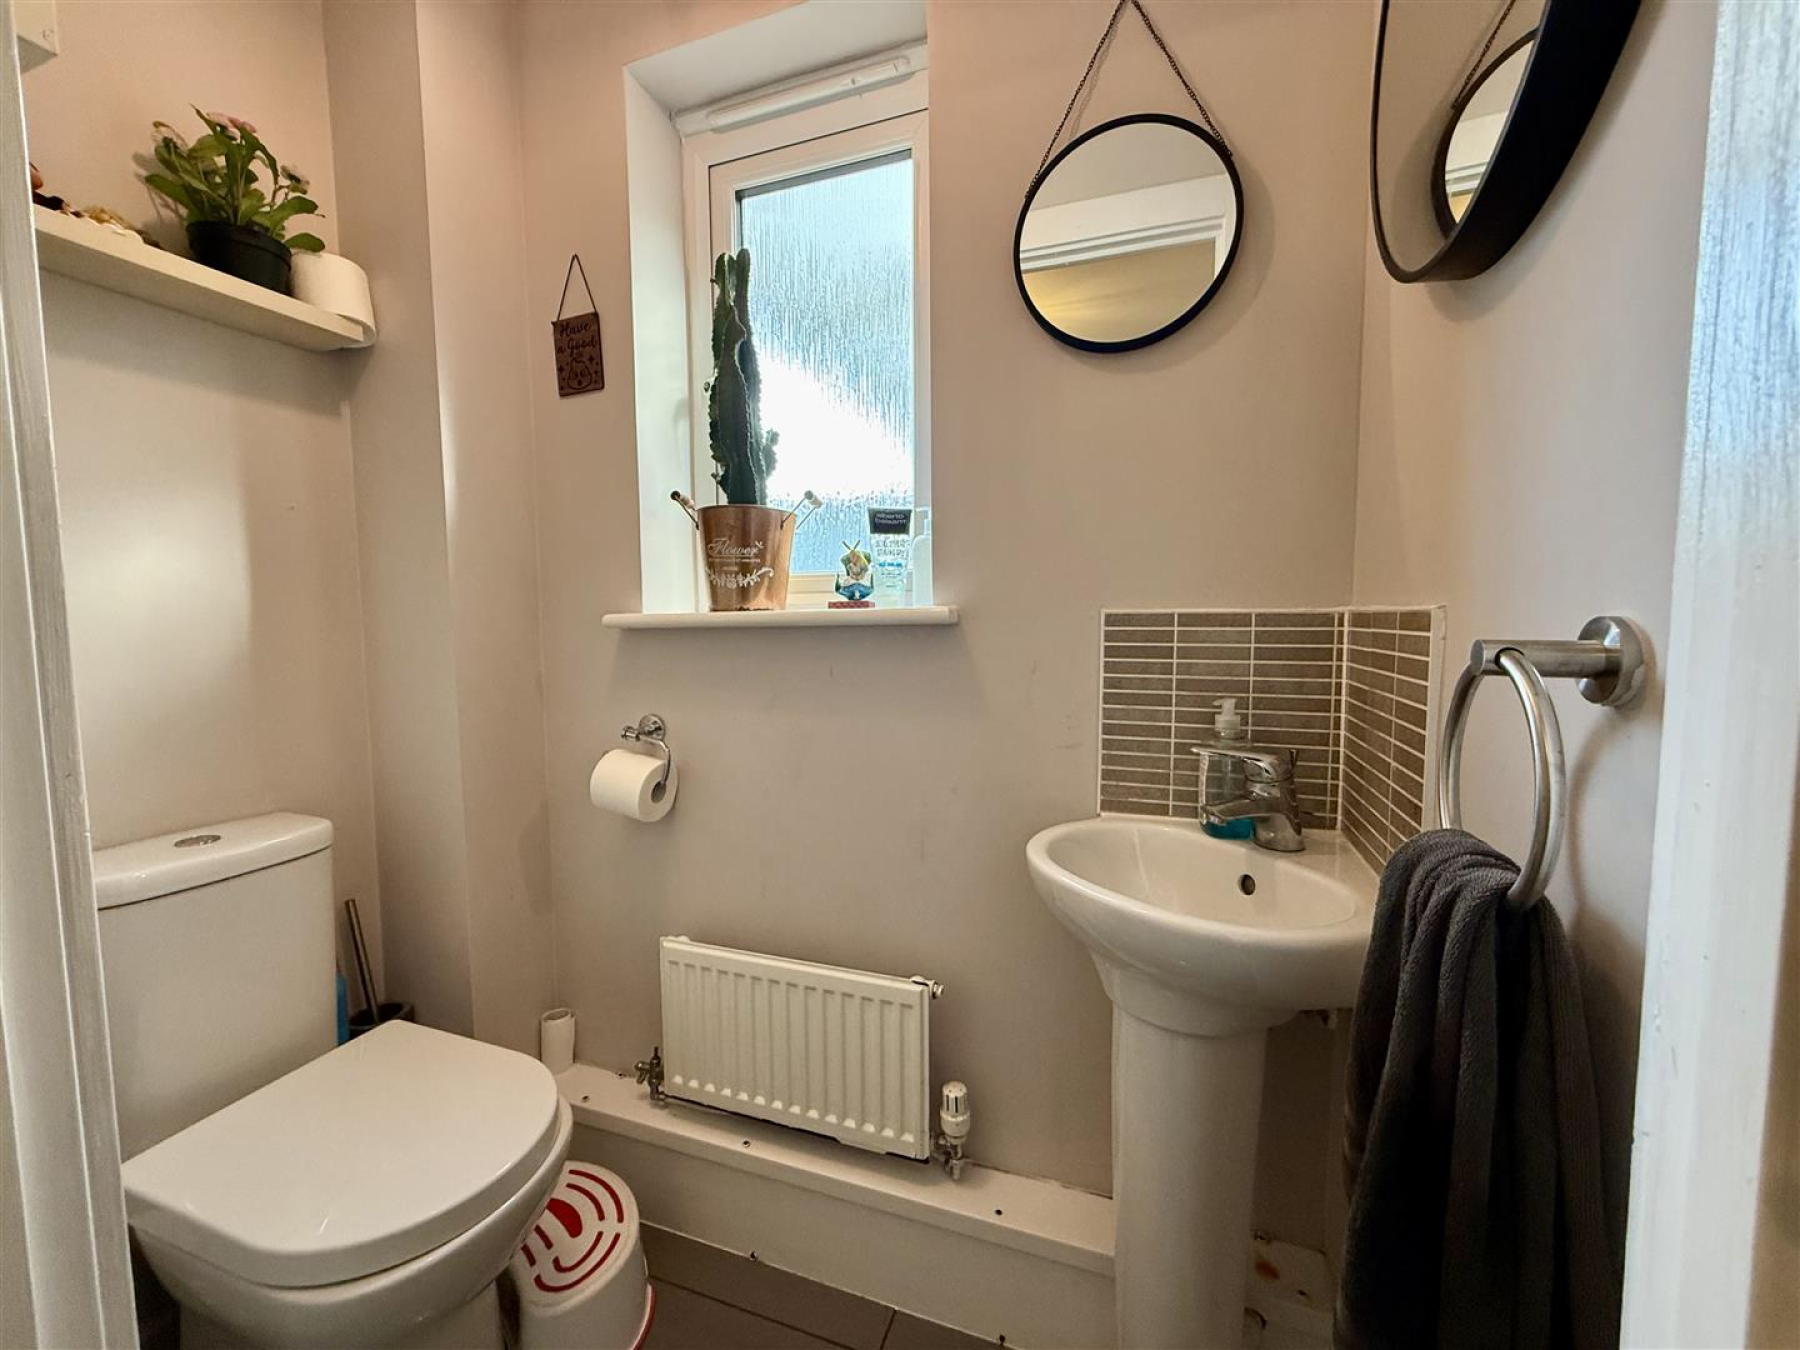
Cloakroom - 1.63m x 0.83m (5'4" x 2'8") - Low level WC. Corner hand basin with chrome mixer tap and tiled surround. Porcelain tiled floor. Radiator.
First Floor -
Landing - 2.10m x 1.97m (6'10" x 6'5") - Access to attic. Built in linen cupboard.
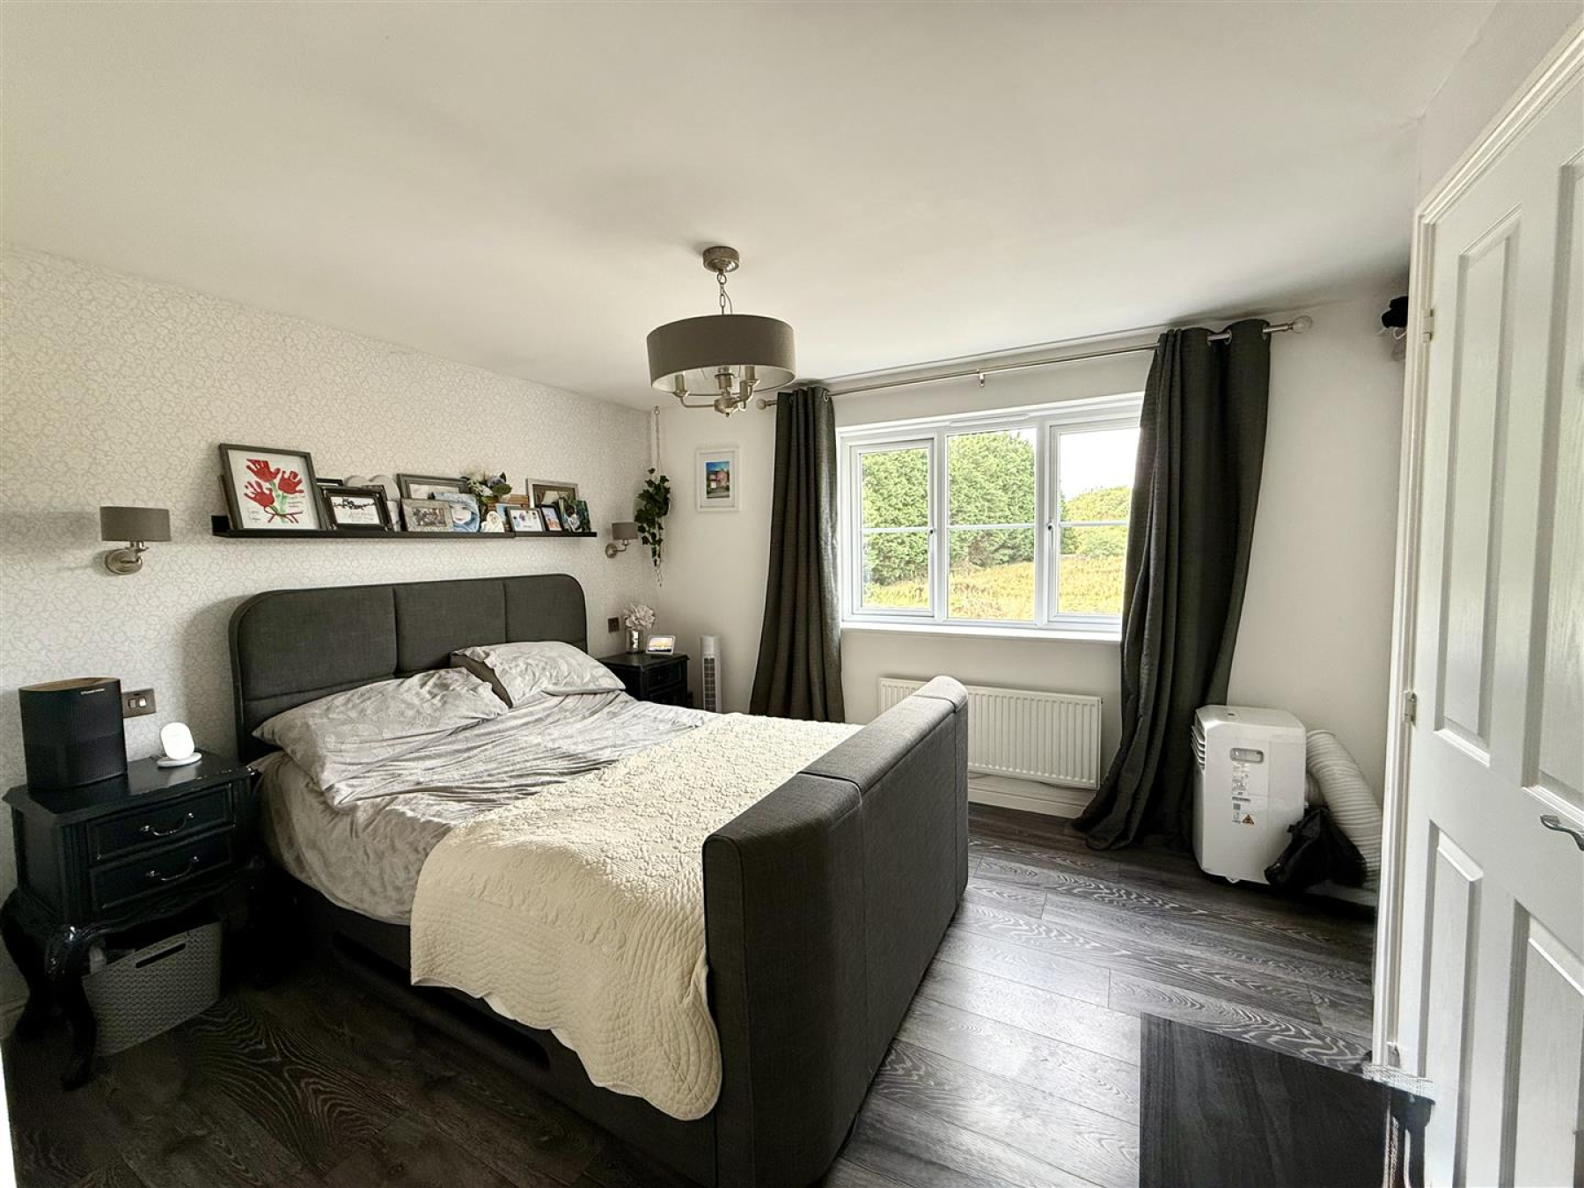
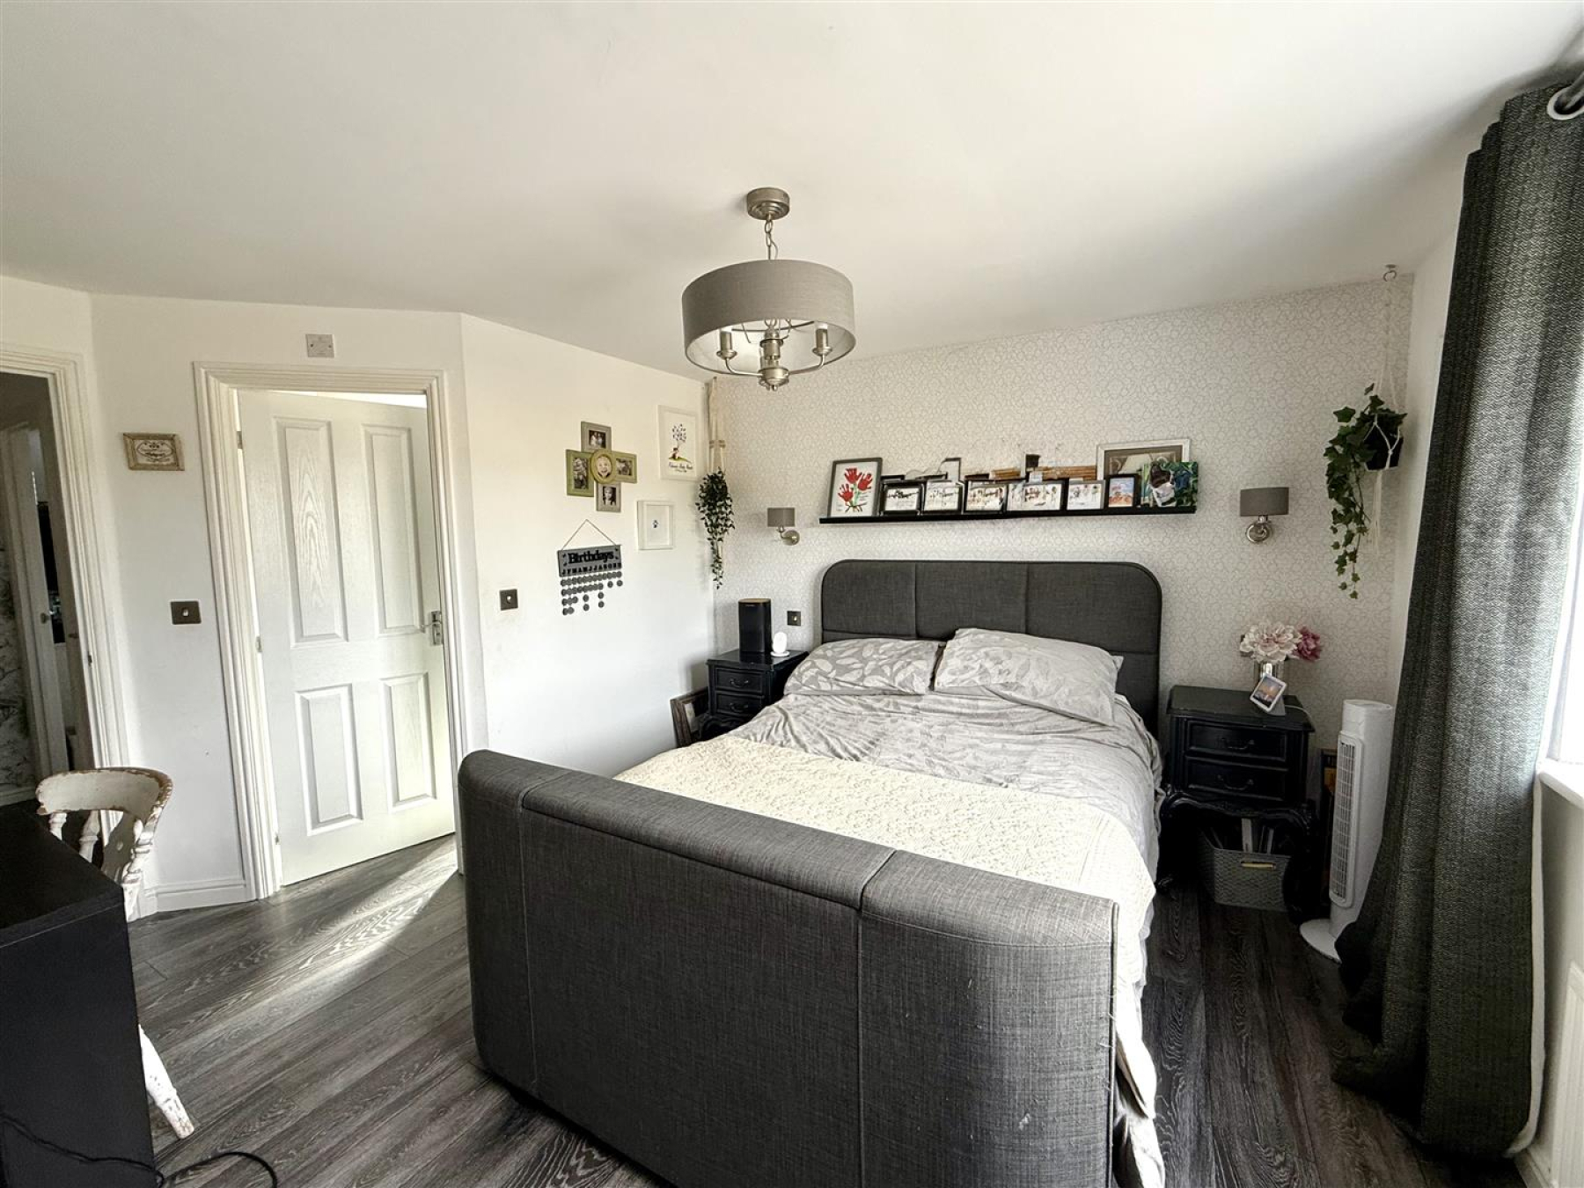
Main Bedroom - 4.03m x 3.39m (13'2" x 11'1") - Built in wardrobe. Wall lights. Oak effect floor. Radiator.
Another Room Aspect -
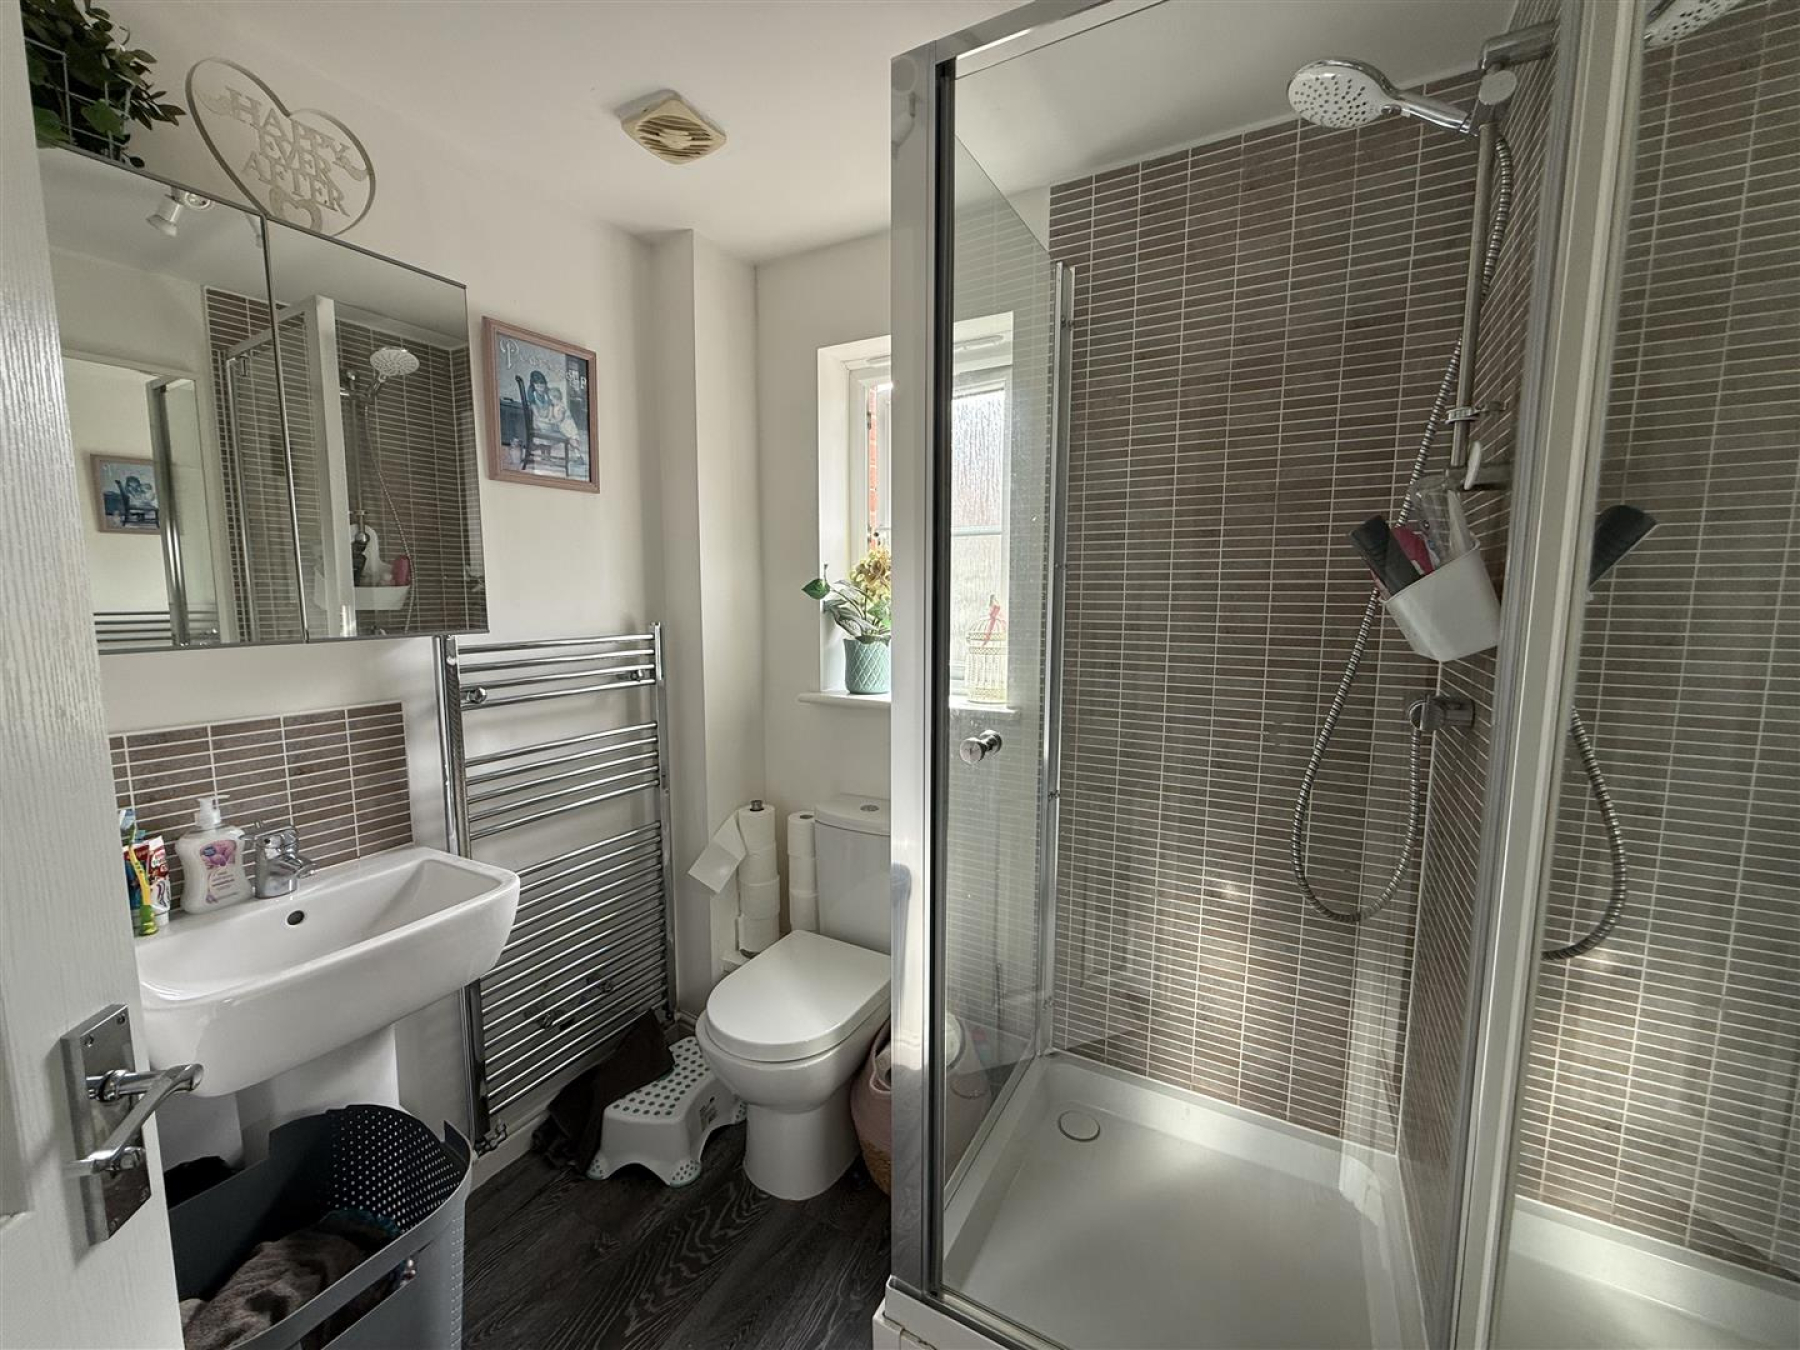
En Suite - 1.83m x 1.54m (6'0" x 5'0") - Shower in tiled and glazed cubicle. Pedestal hand basin with chrome mixer tap. Low level WC. Oak effect floor. Chrome towel heater.
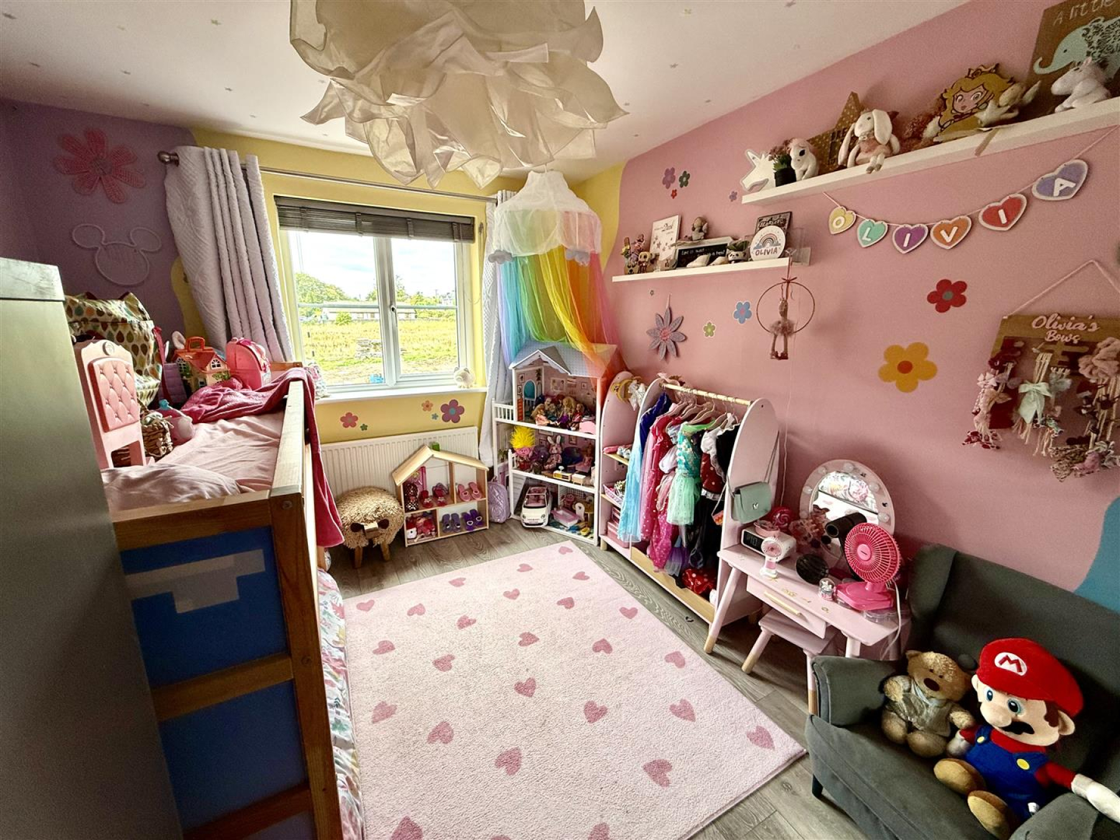
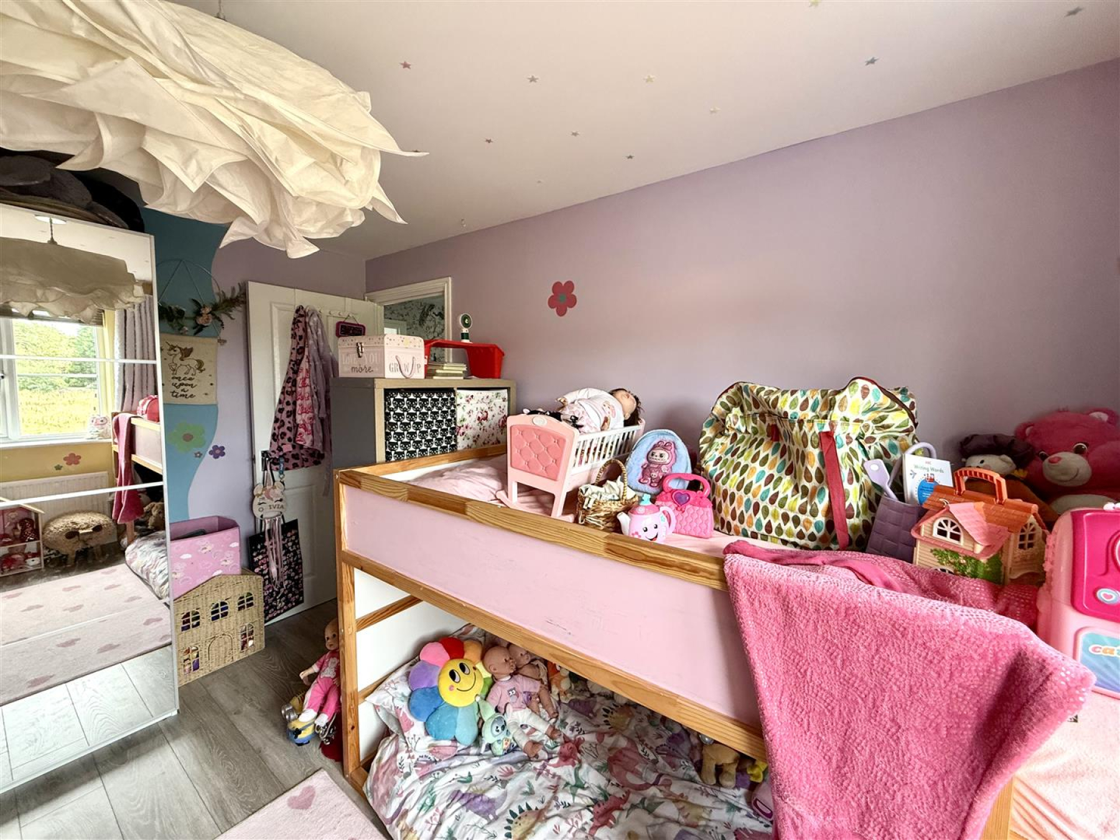
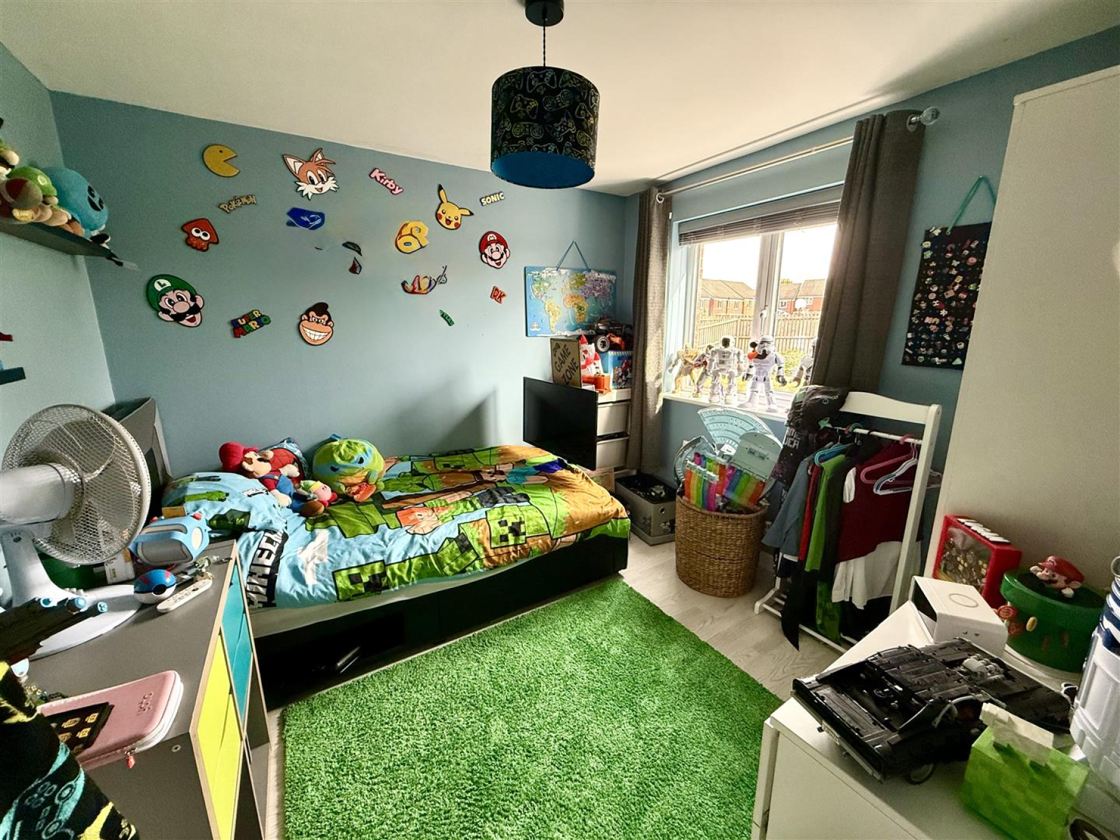
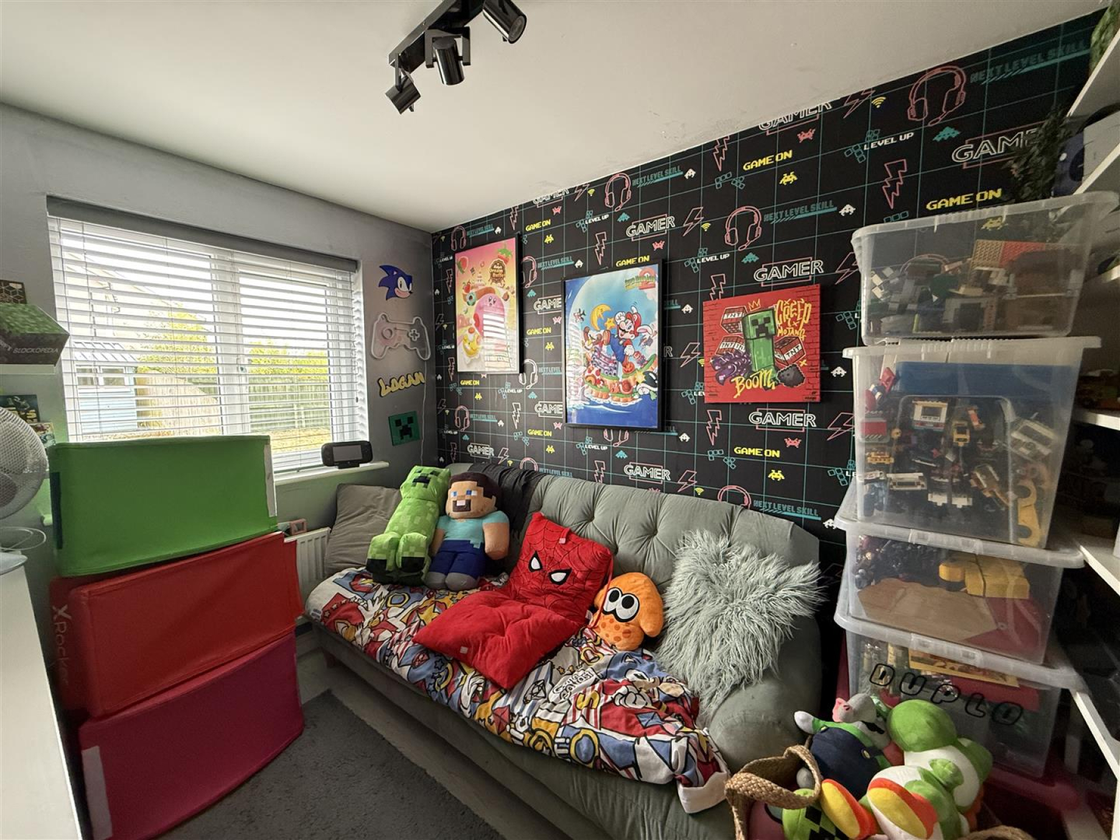
Bedroom - 3.75m x 2.80m (12'3" x 9'2") - Oak effect floor. Radiator.
Bedroom - 2.92m x 2.81m (9'6" x 9'2") - Oak effect floor. Radiator
Bedroom - 2.94m x 2.22m (9'7" x 7'3") - Oak effect floor. Radiator.
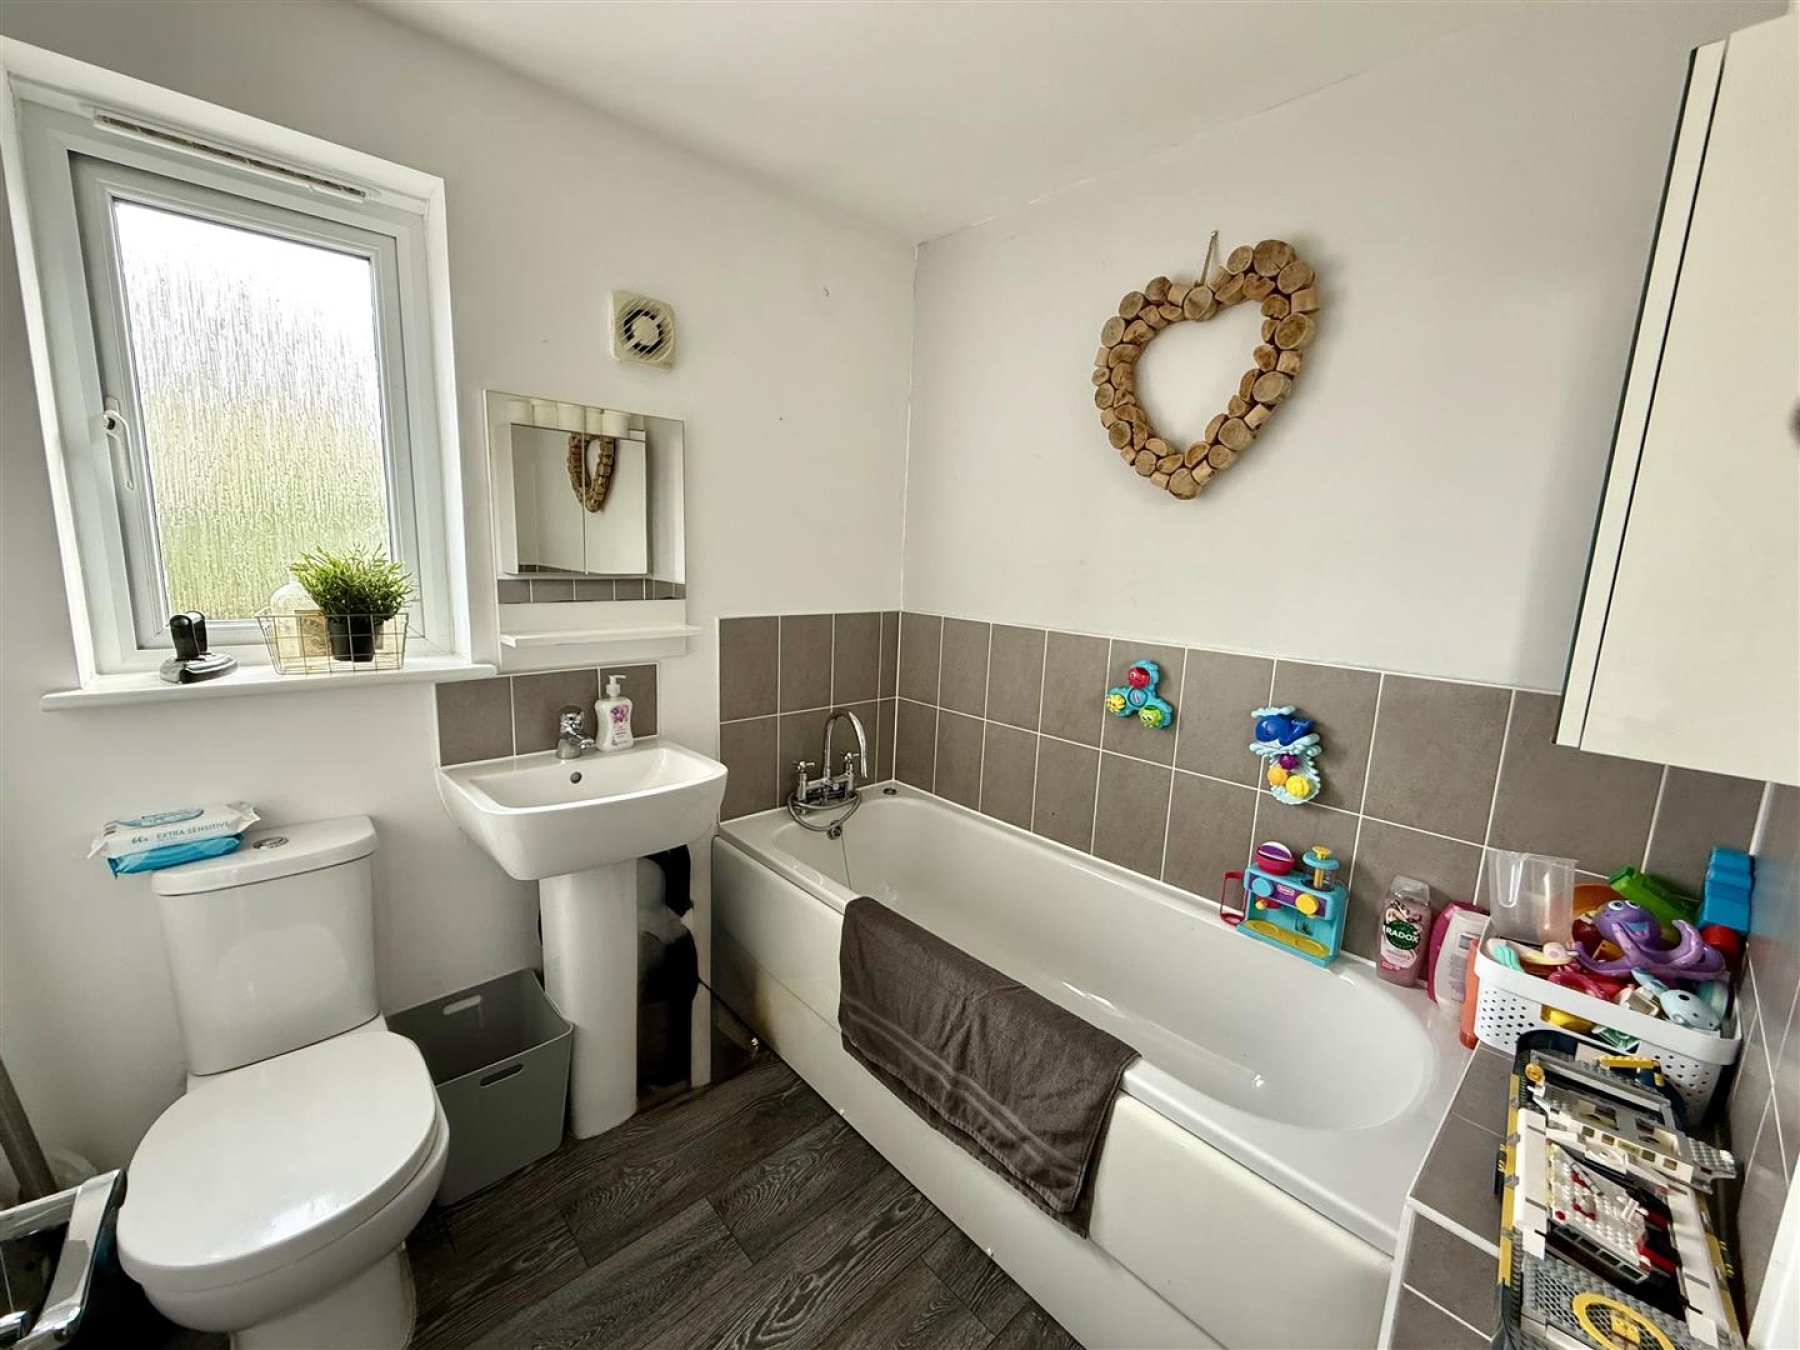
Bathroom - 2.10m x 1.93m (6'10" x 6'3") - Panelled bath with chrome mixer tap set-. Pedestal hand basin with chrome mixer tap. Low level WC. Oak effect floor. Chrome towel heater.
Outside - To the from of the house is a spacious tarmac courtyard providing ample parking. Alongside this is a decorative gravel area with herbaceous border.
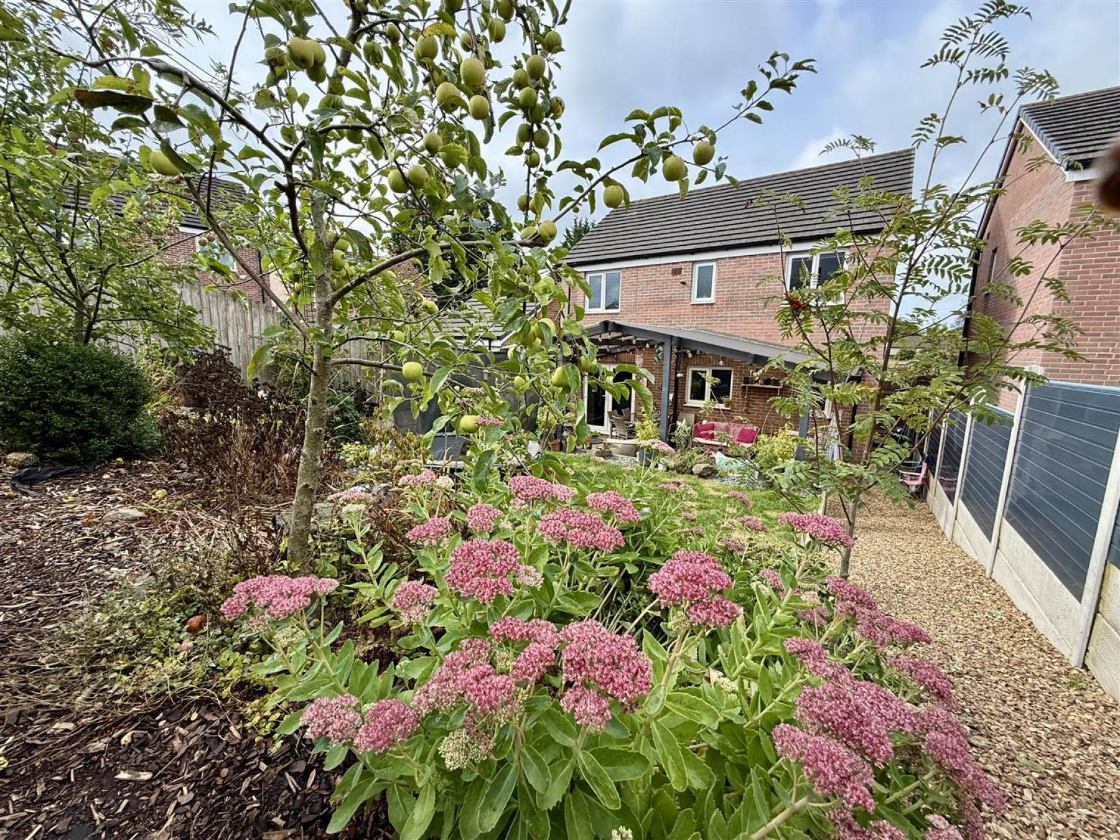
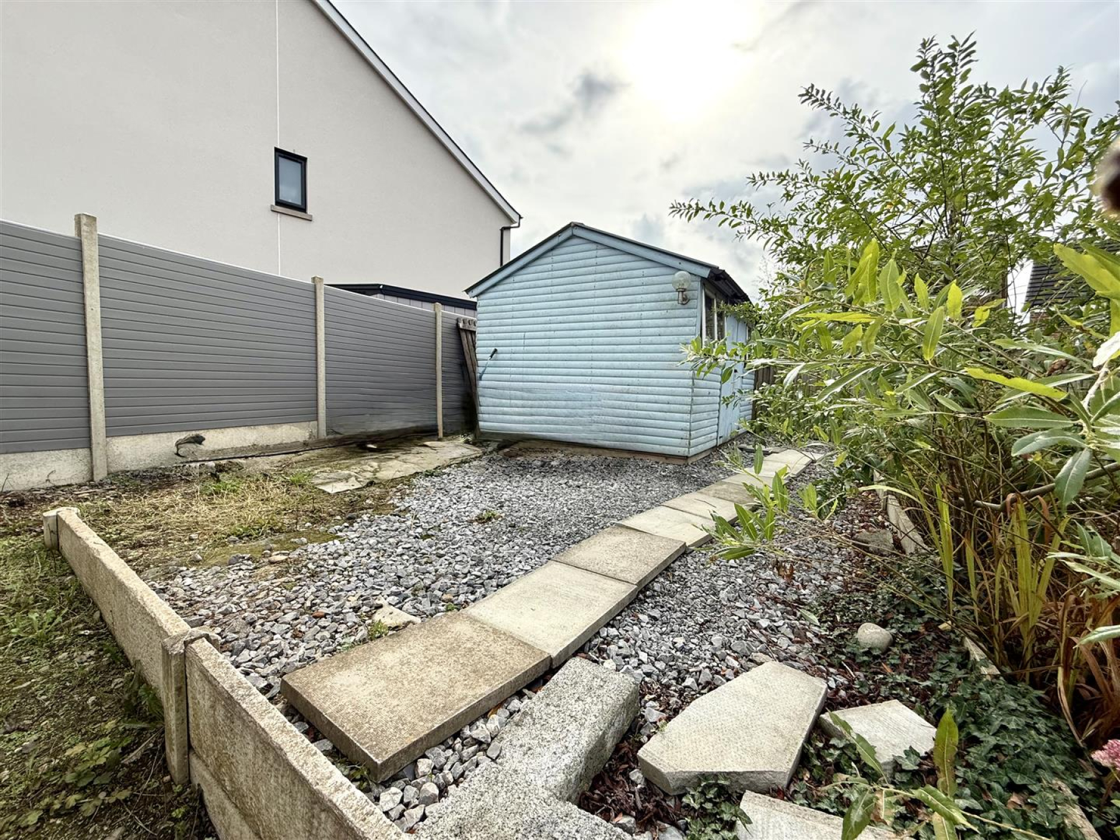
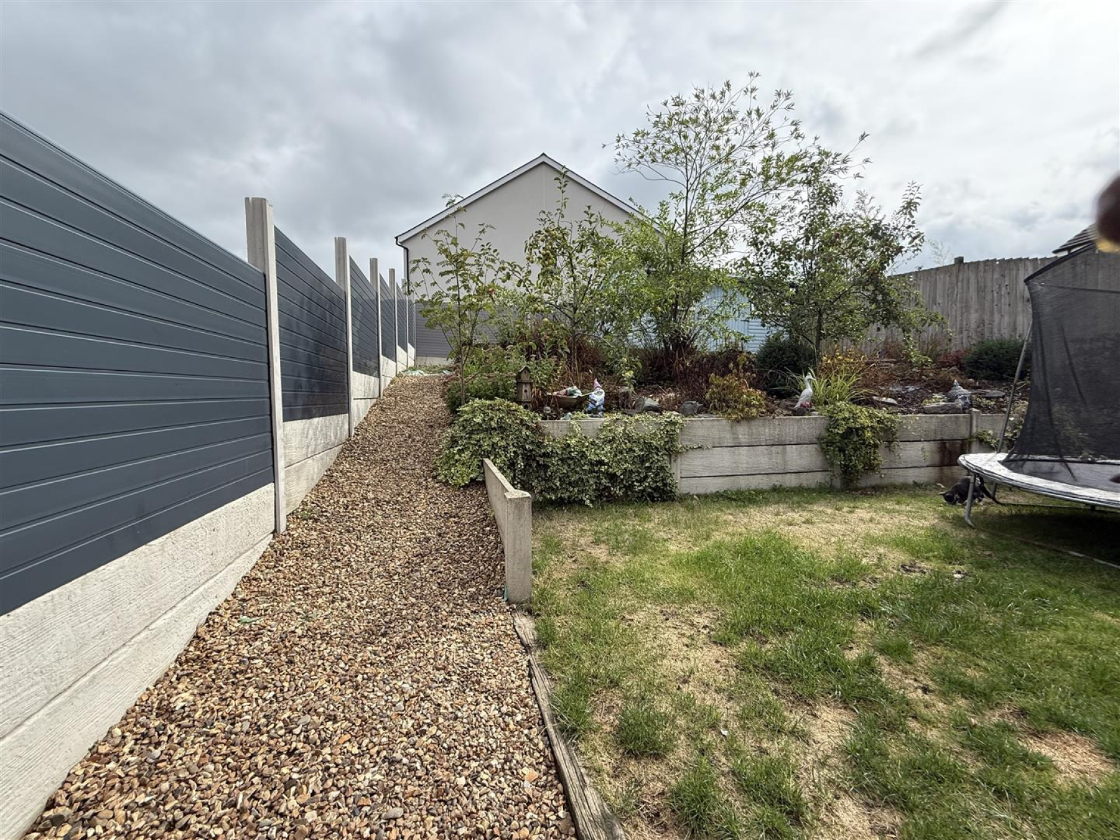
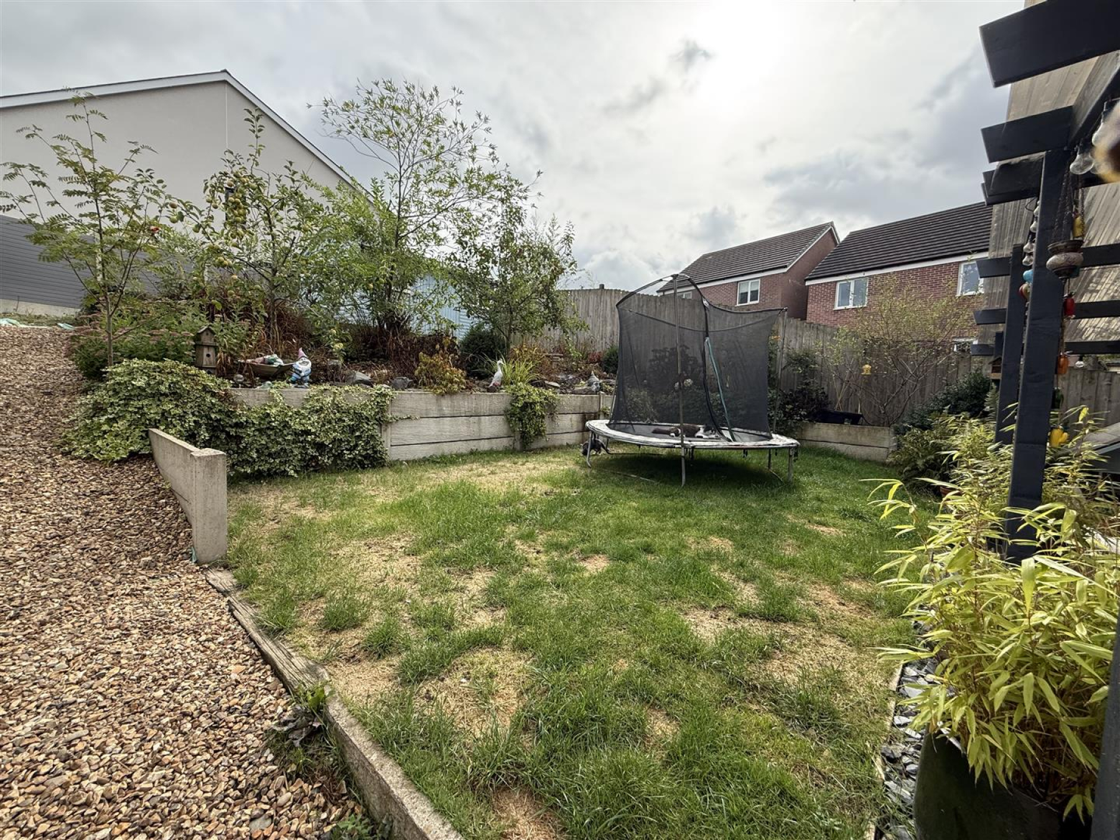
Rear Garden - An enclosed rear garden with fabulous covered area. Beyond this is a lawned garden with flower bed and herbaceous border. There is a further area above this for storage.
Gazebo - 6.70m x 4.22 (21'11" x 13'10") - A decked area with covered gazebo providing a versatile living space for year round use.
Services - We area advised that the property is connected to all mains services
Tenure And Possession - We are advised that the property is freehold with vacant possession on completion
Nb - These details are a general guideline for intending purchasers and do not constitute an offer of contract. Morgan Carpenters have visited the property , but not surveyed or tested any of the appliances, services or systems in it including heating, plumbing, drainage etc. The Sellers have checked and approved the details, however purchasers must rely on their own and/or their Surveyor's inspections and the Solicitors enquiries to determine the overall condition, size and acreage of the property, and also any Planning, Rights of Way, Easements, or other matters relating to it.
Proof Of Id - In order to comply with anti-money laundering regulations, Morgan Carpenter Ltd require all buyers to provide us with: (i) proof of identity (ii) proof of current residential address The following documents must be presented in all cases: IDENTITY DOCUMENTS: A photographic ID, such as current passport or UK driving licence EVIDENCE OF ADDRESS: A bank, building society statement, utility bill, credit card bill or any other form of ID, issued within the previous three months, providing evidence of residency as the correspondence address.
Viewing - By appointment with Morgan Carpenter 01558 821269
Website - View all our properties on: www.morgancarpenter.co.uk;www.rightmove.co.uk; www.zoopla.co.uk; www.primelocation.com, or www.onthemarket.com
This website uses cookies. We use cookies to provide social media features and to analyse our traffic. You consent to our cookies if you continue to use our website. Read our cookie policy.
I understand